 3 photos
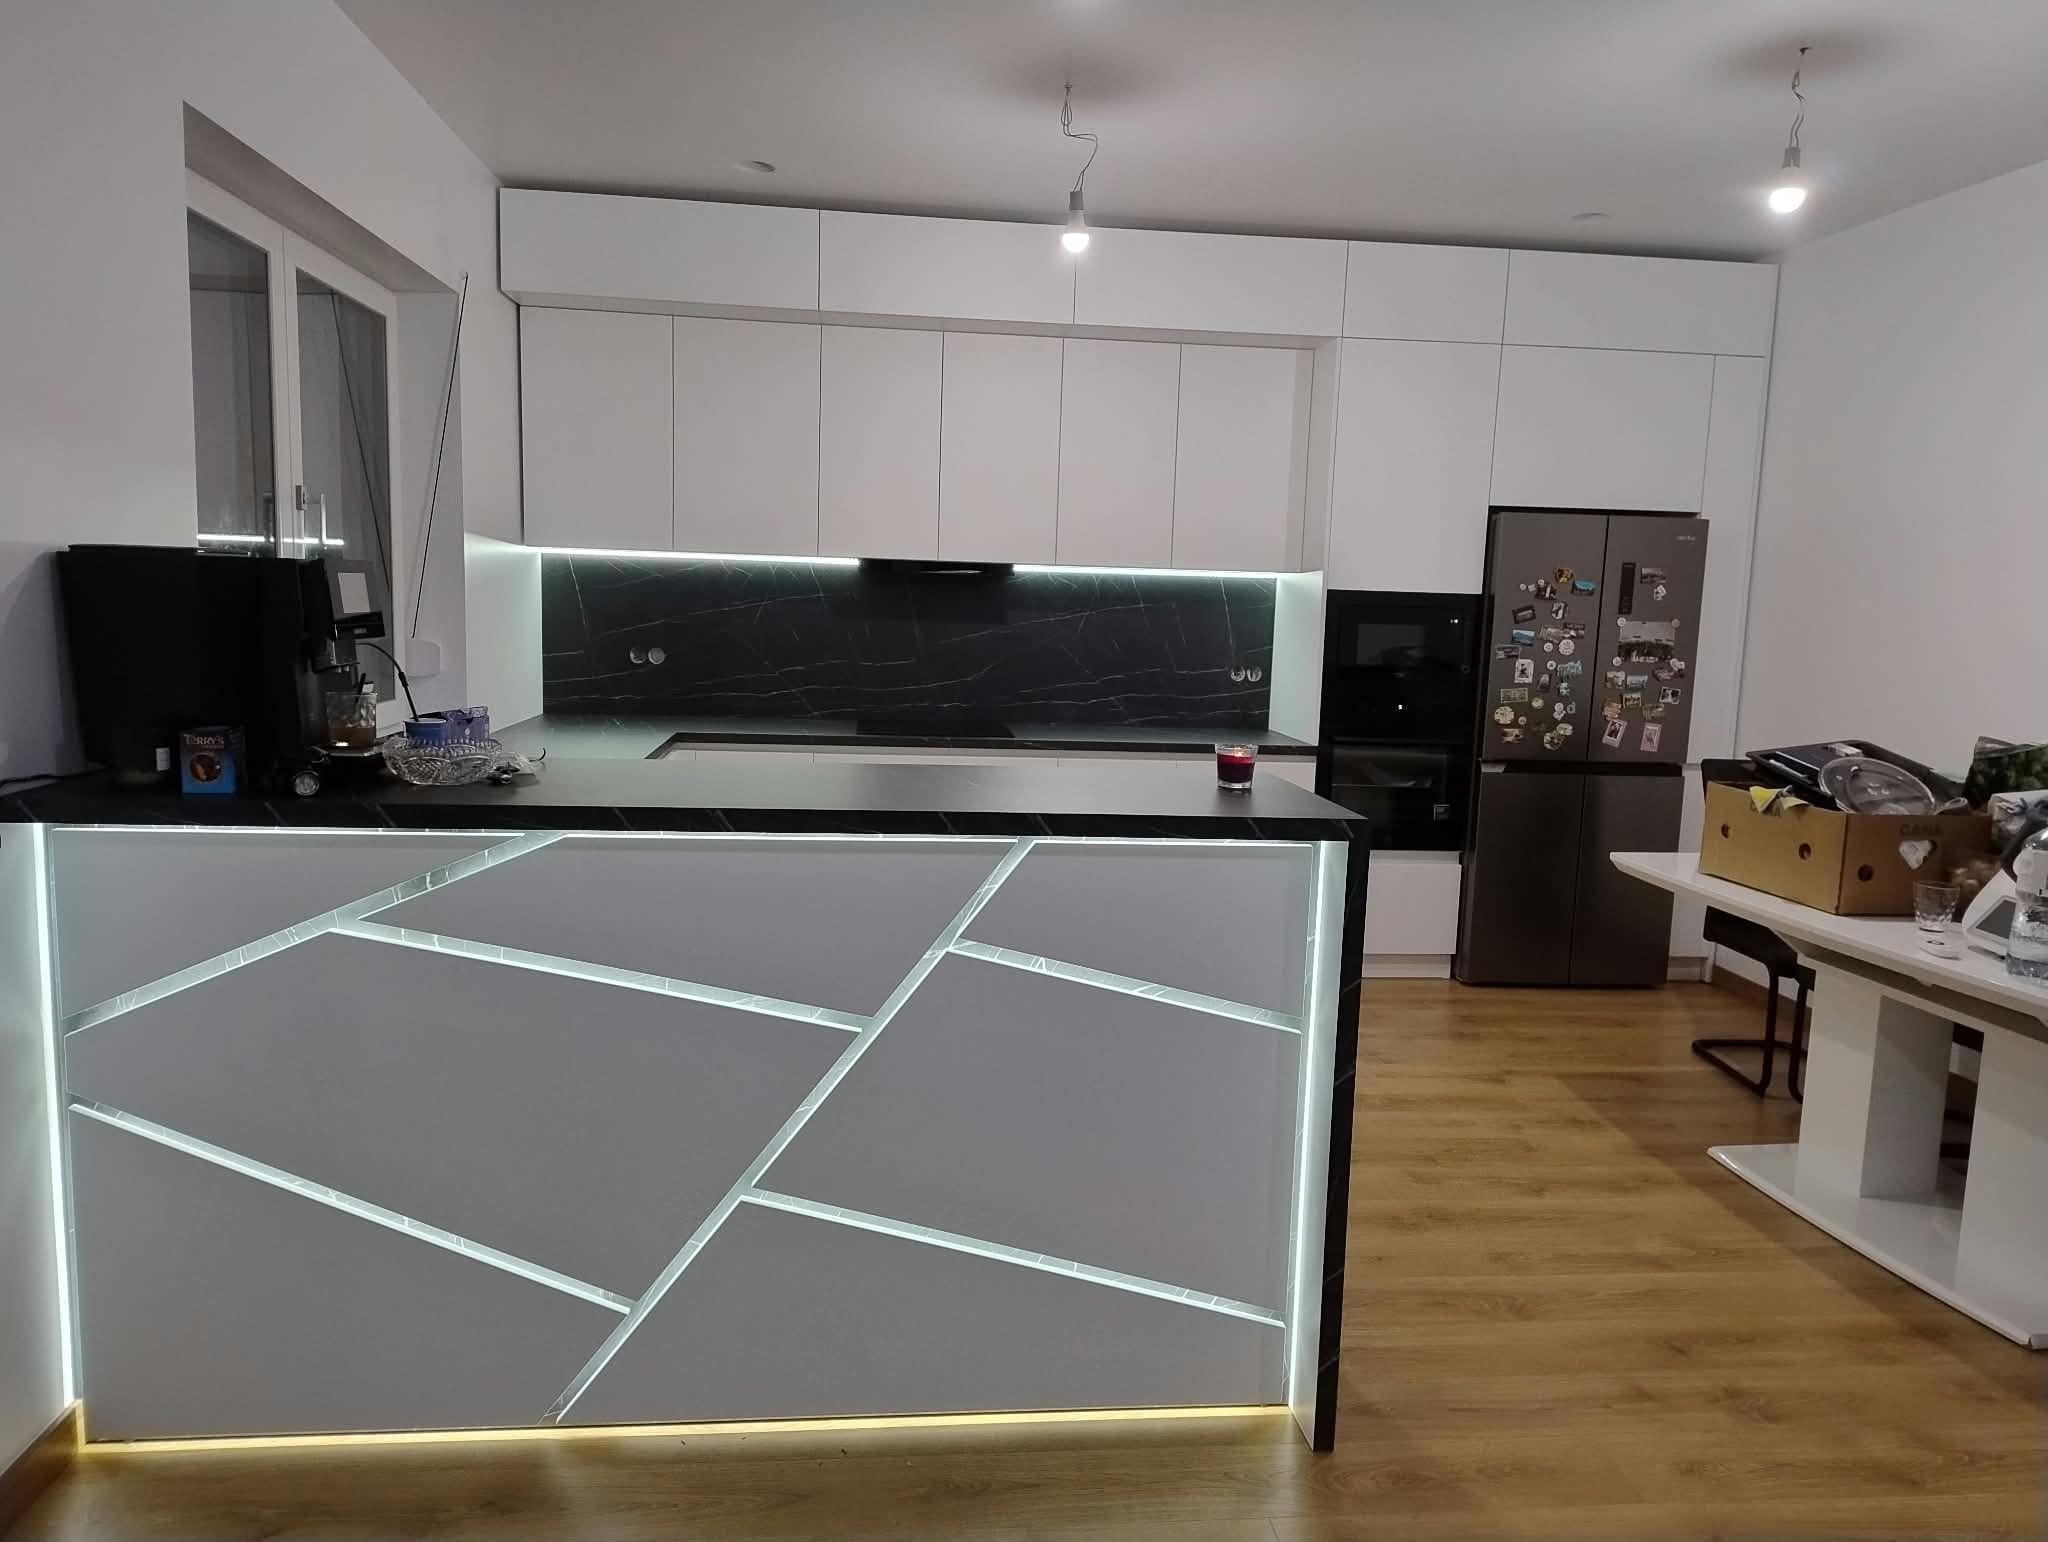
White kitchen with an illuminated island
Matte white fronts, black worktop, LED island
A custom kitchen starts from the real room: the walls, windows, services and the way you cook. We measure everything, propose a layout that uses every corner and build the units to the exact dimensions of the room.
We have made handleless white kitchens, sage green shaker kitchens, white-and-oak combinations and greige fronts with black tall units. We install them in place, with the appliances built in.
3 photosMatte white fronts, black worktop, LED island
 5 photos
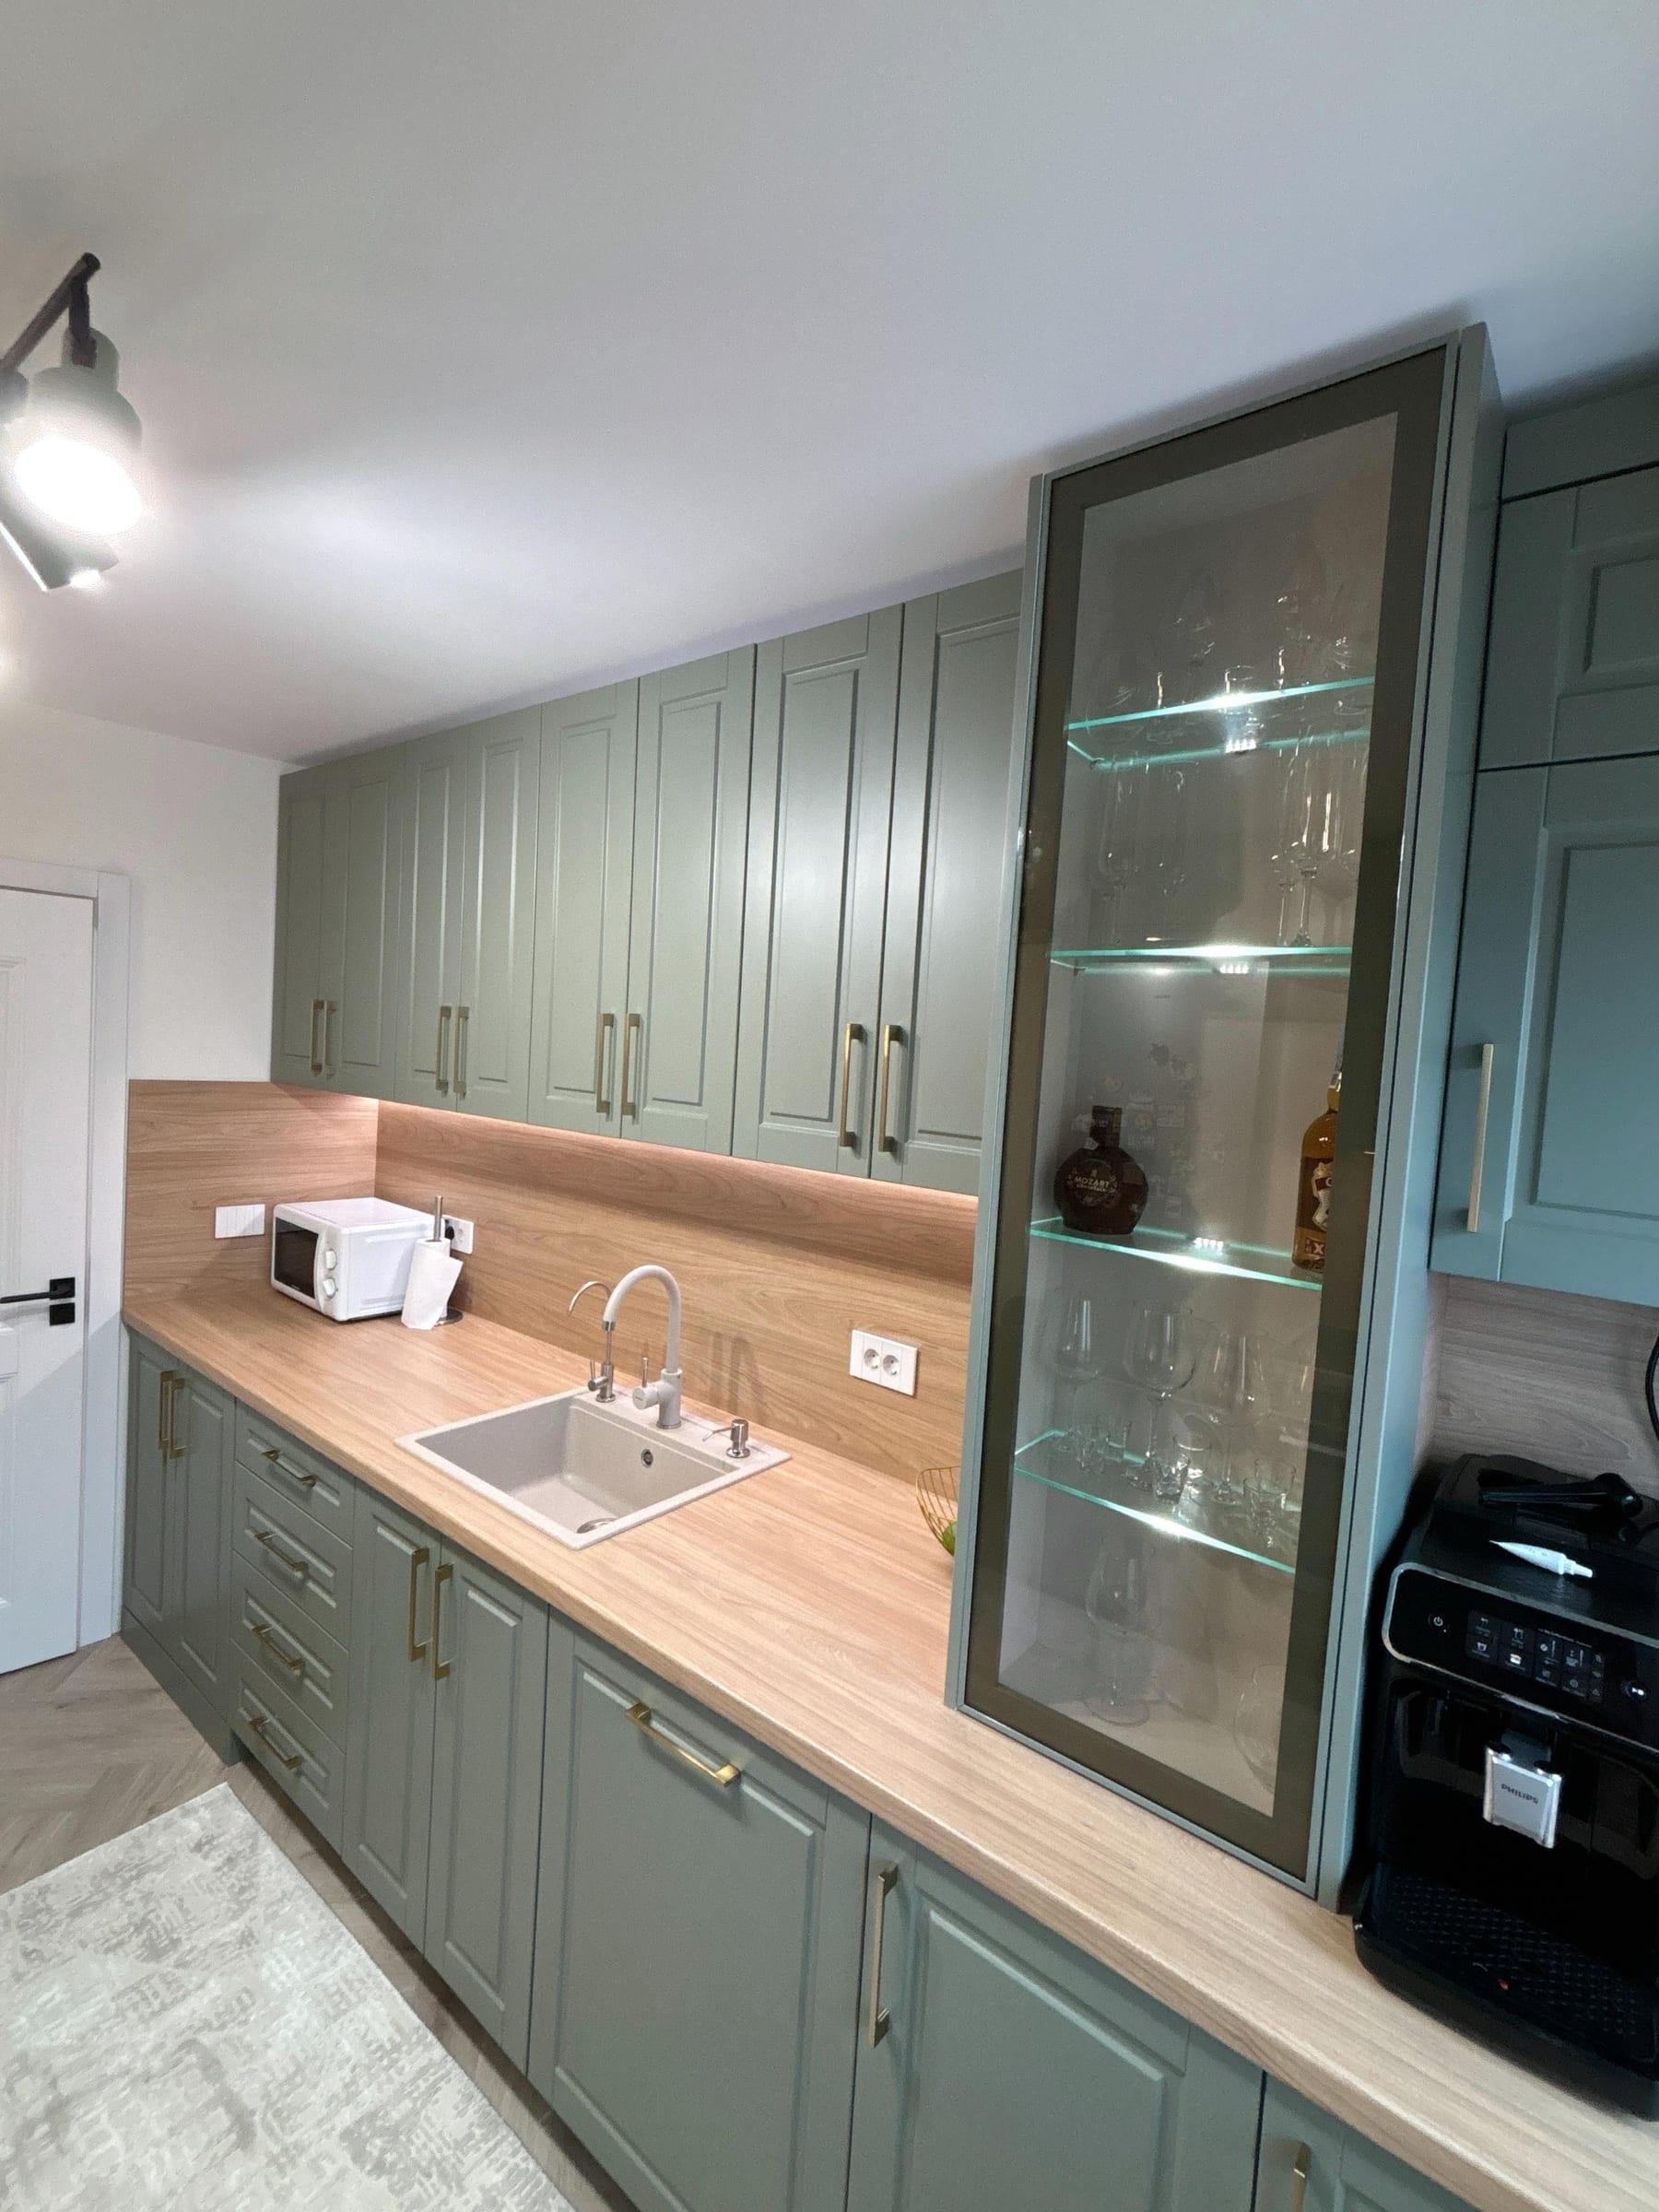
Sage shaker fronts, home office and hallway
 4 photos
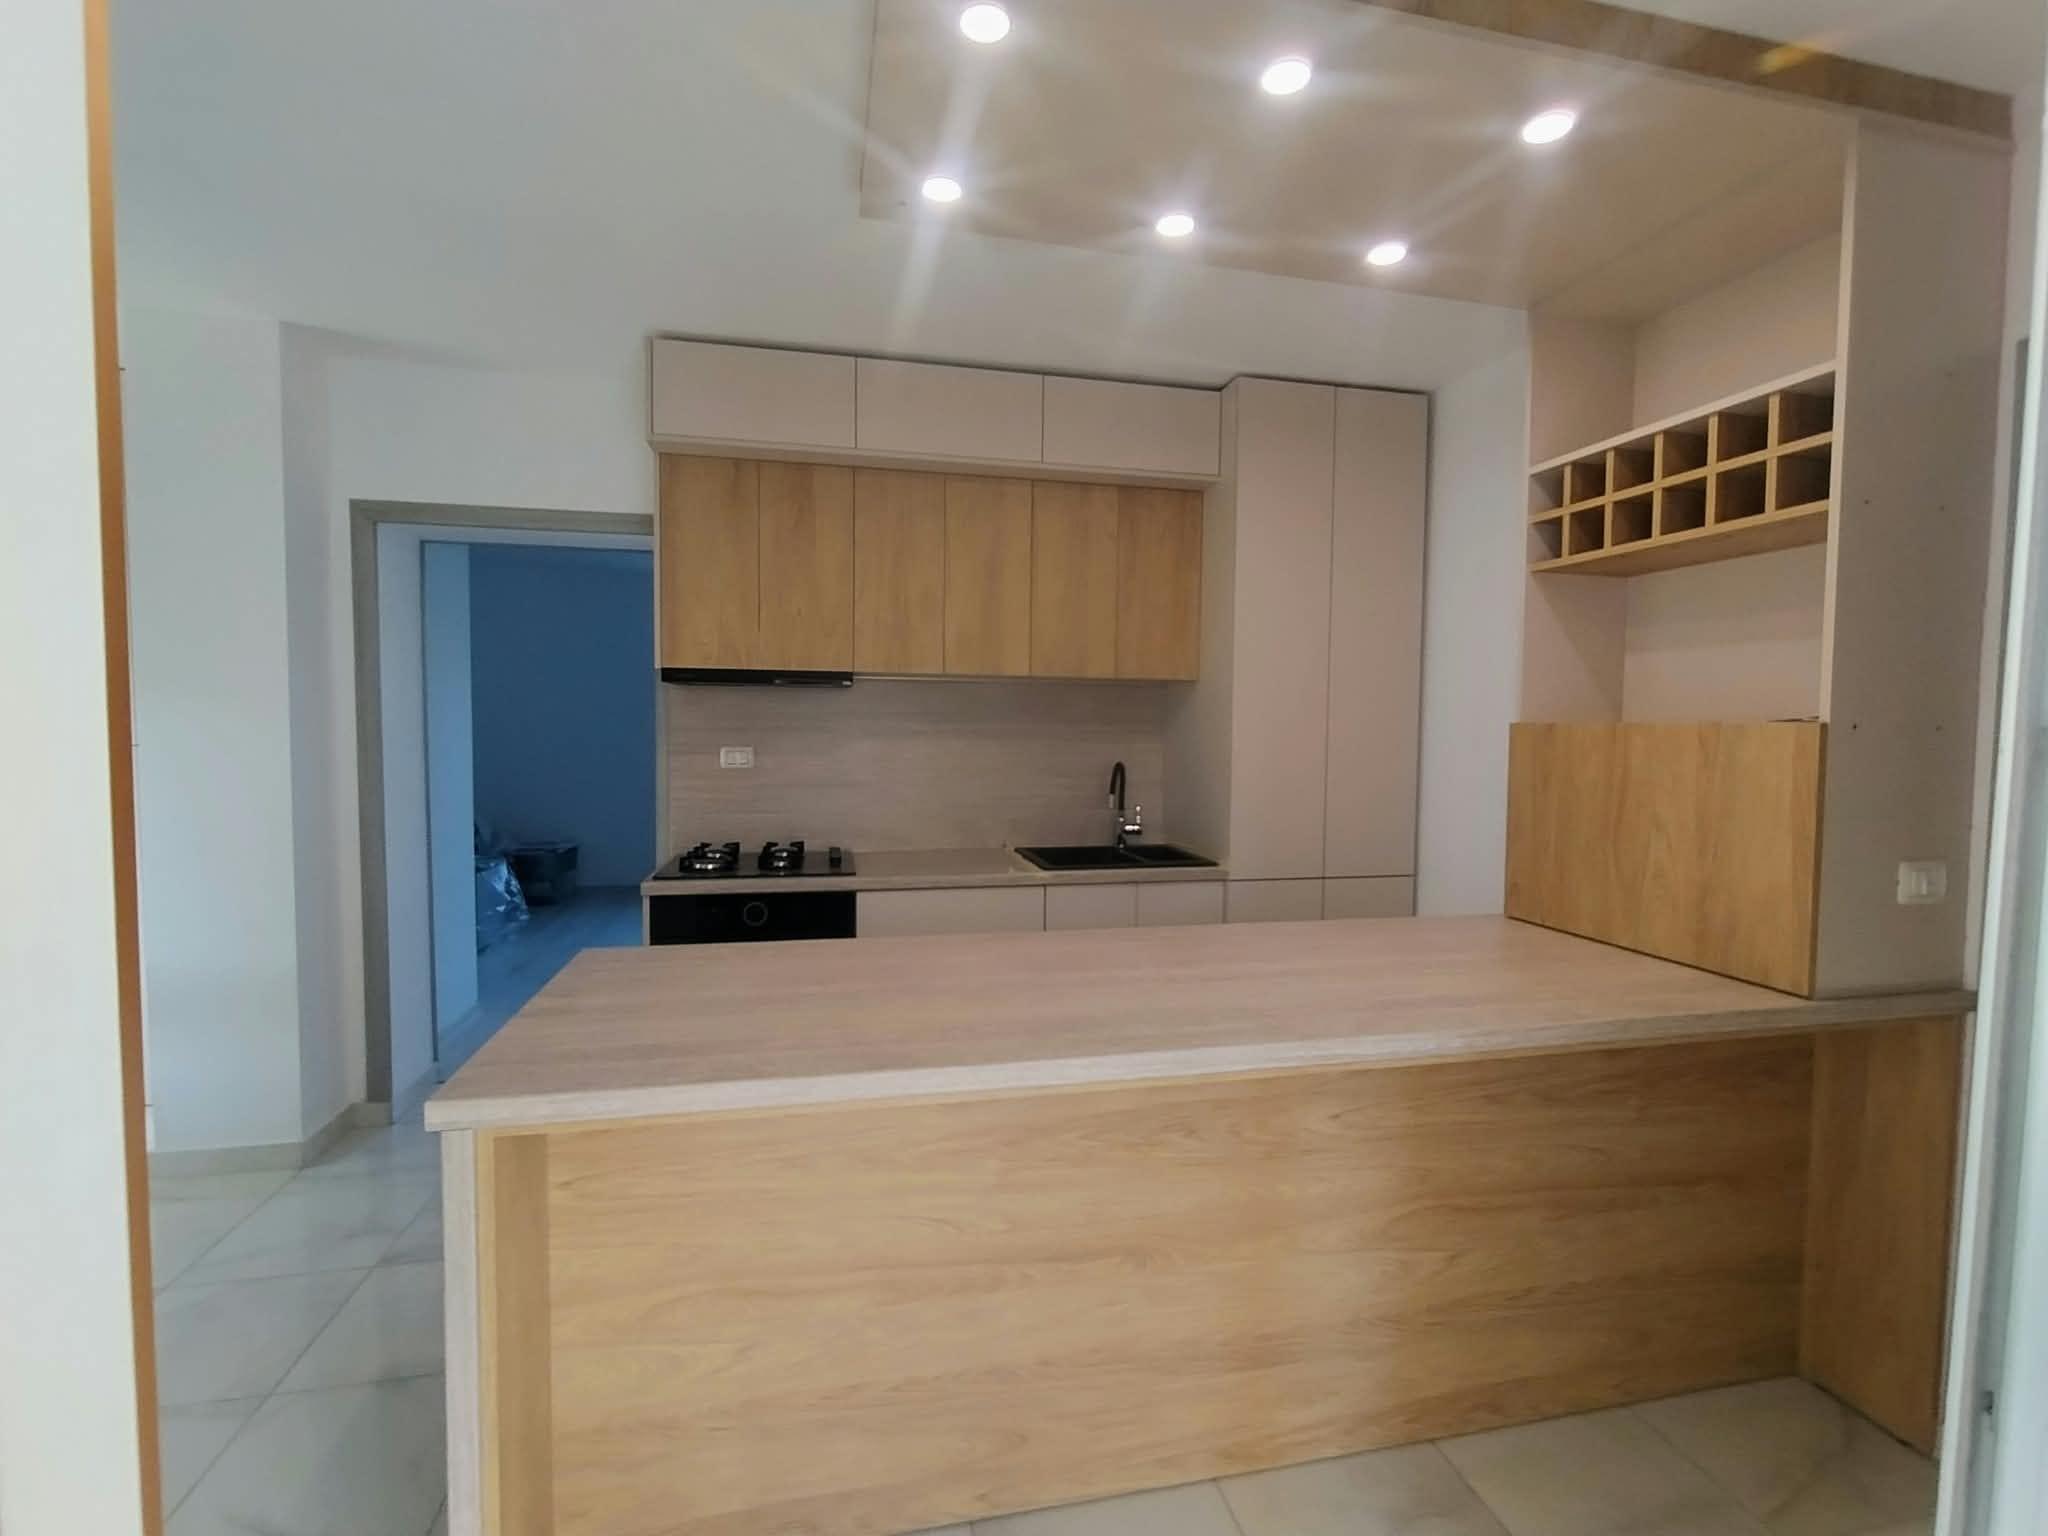
Oak-topped island, recessed spotlights
 5 photos
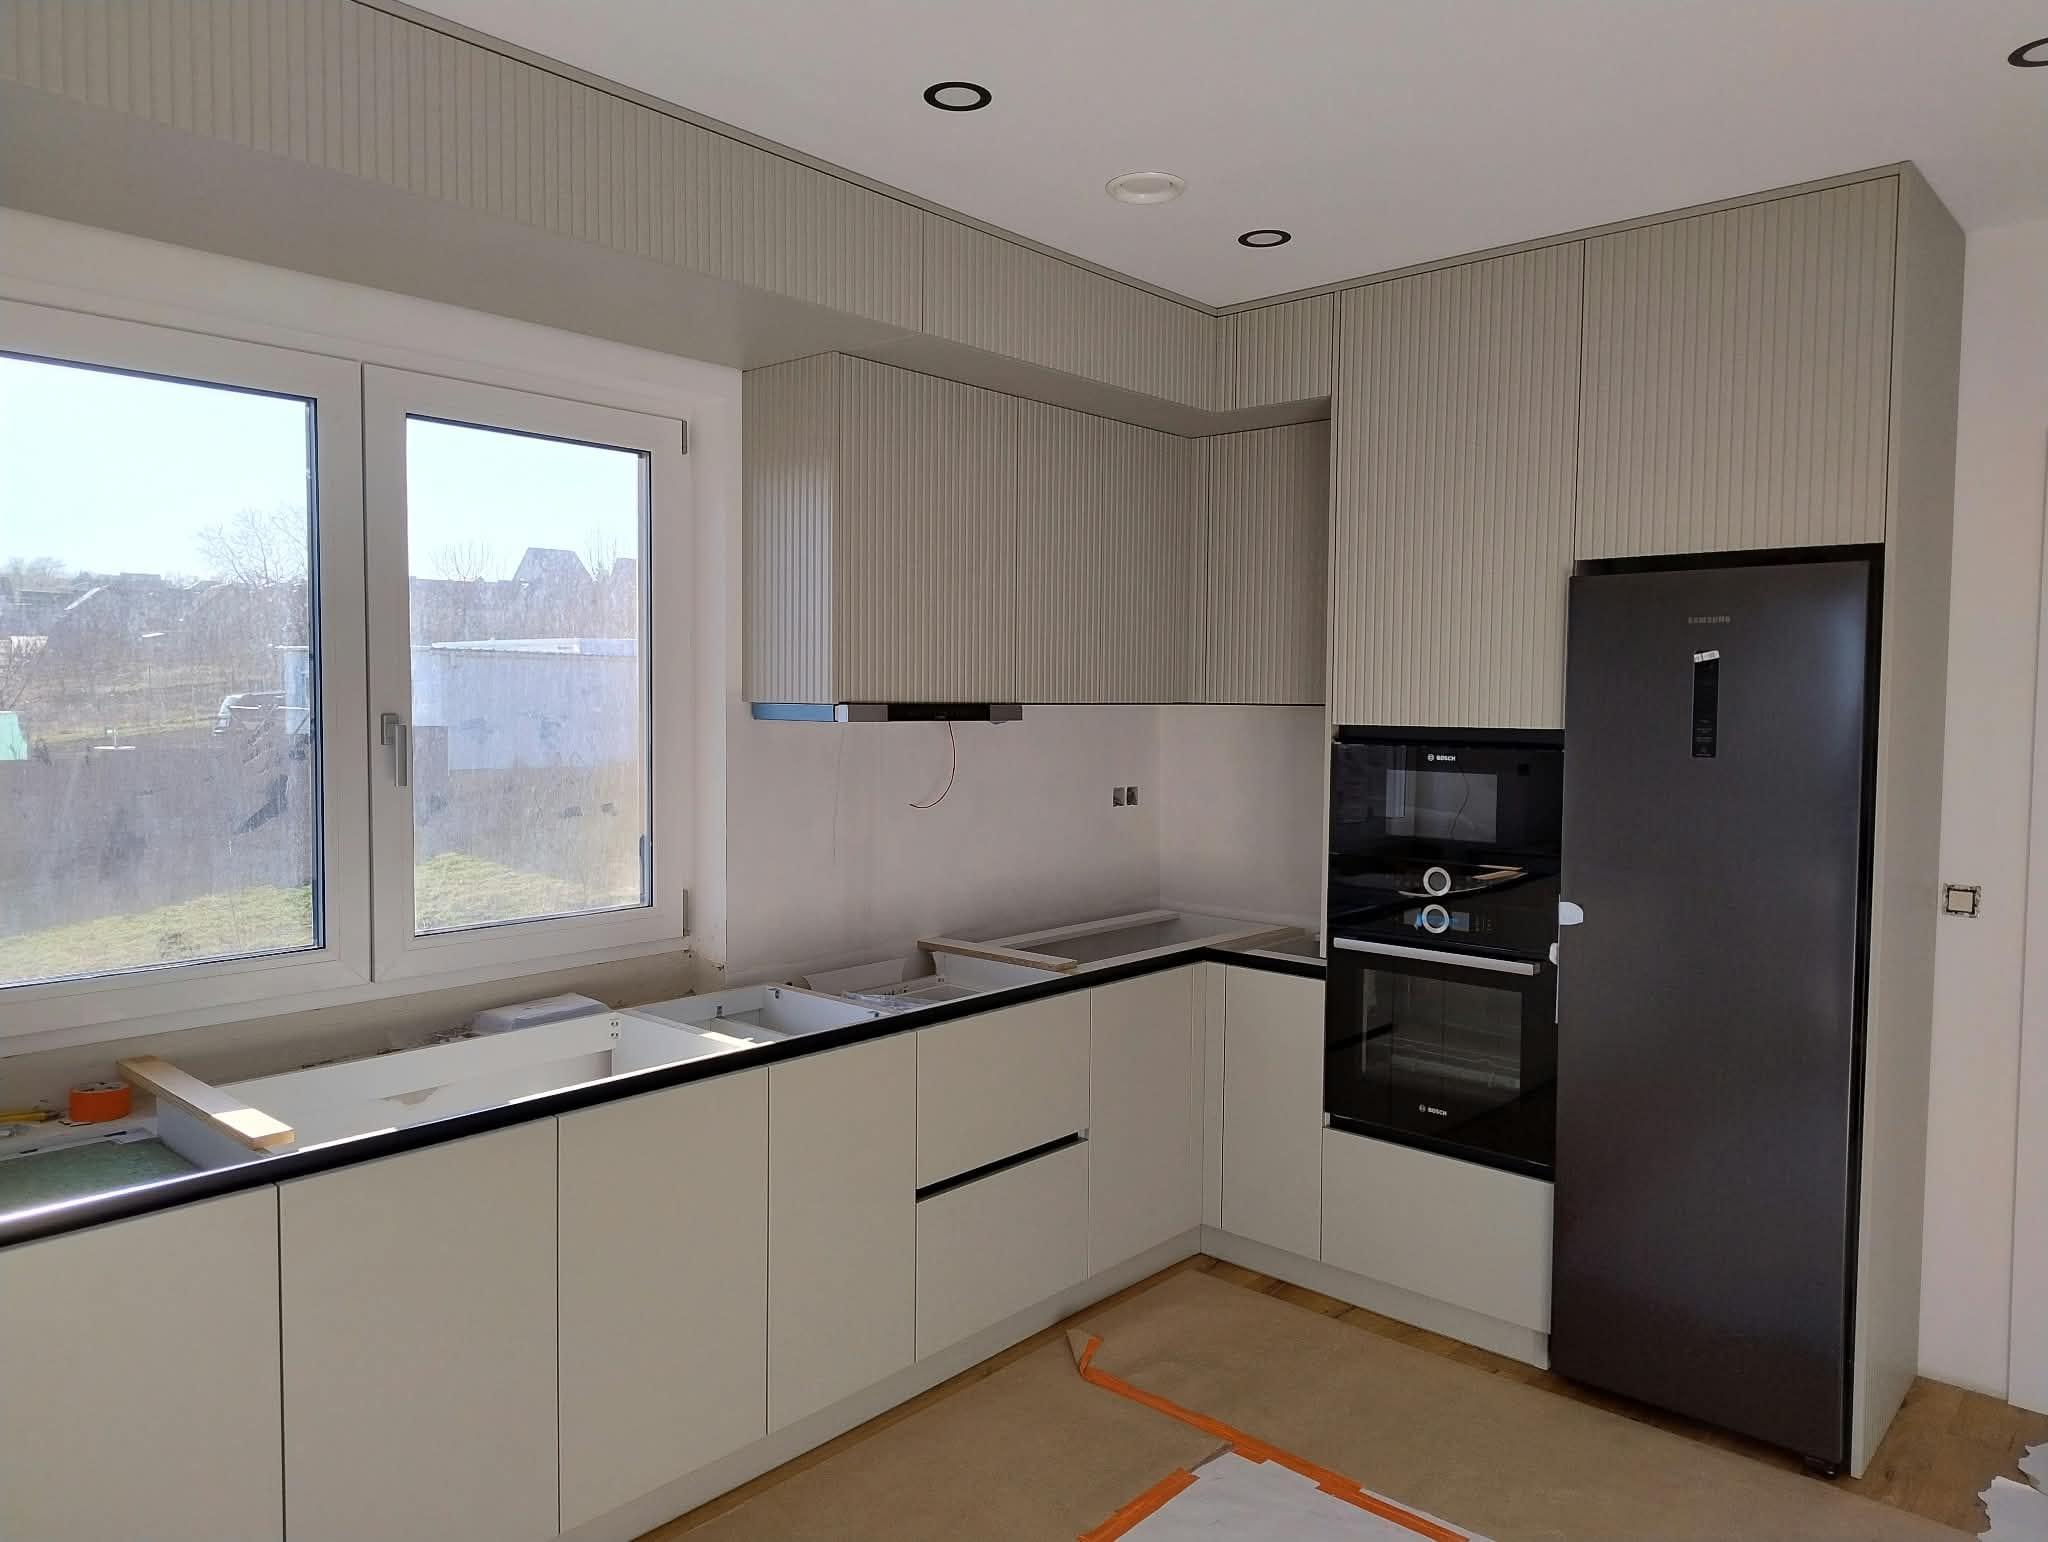
Handleless fronts, black appliance towers
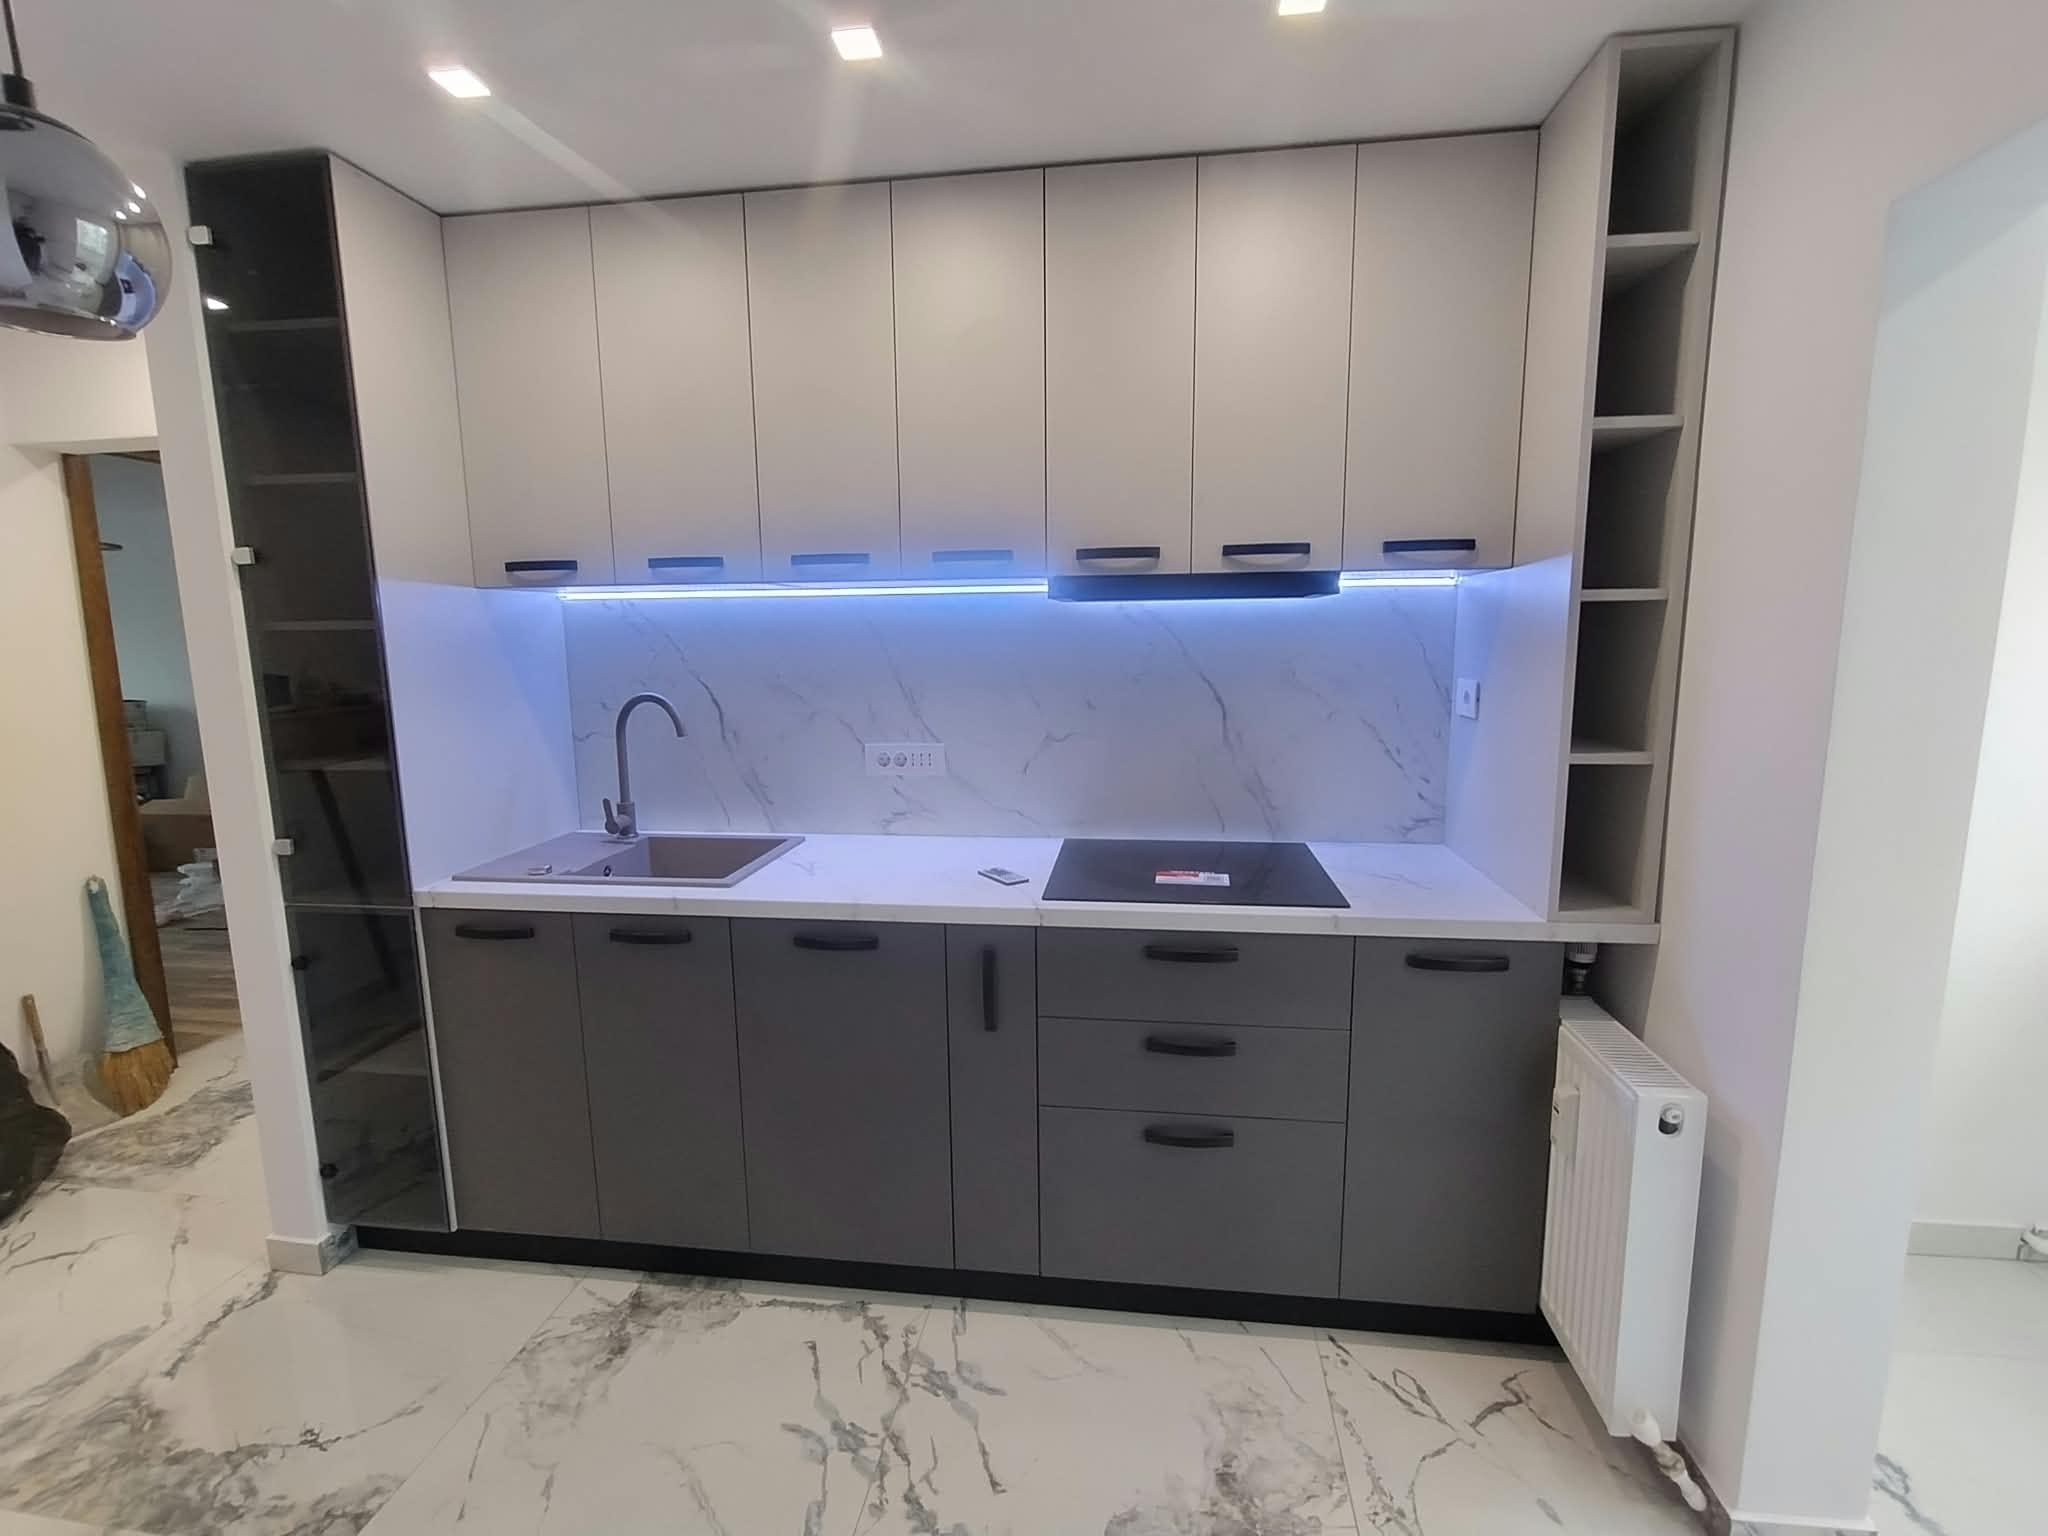 5 photos
Compact kitchens and laundry units
 4 photos
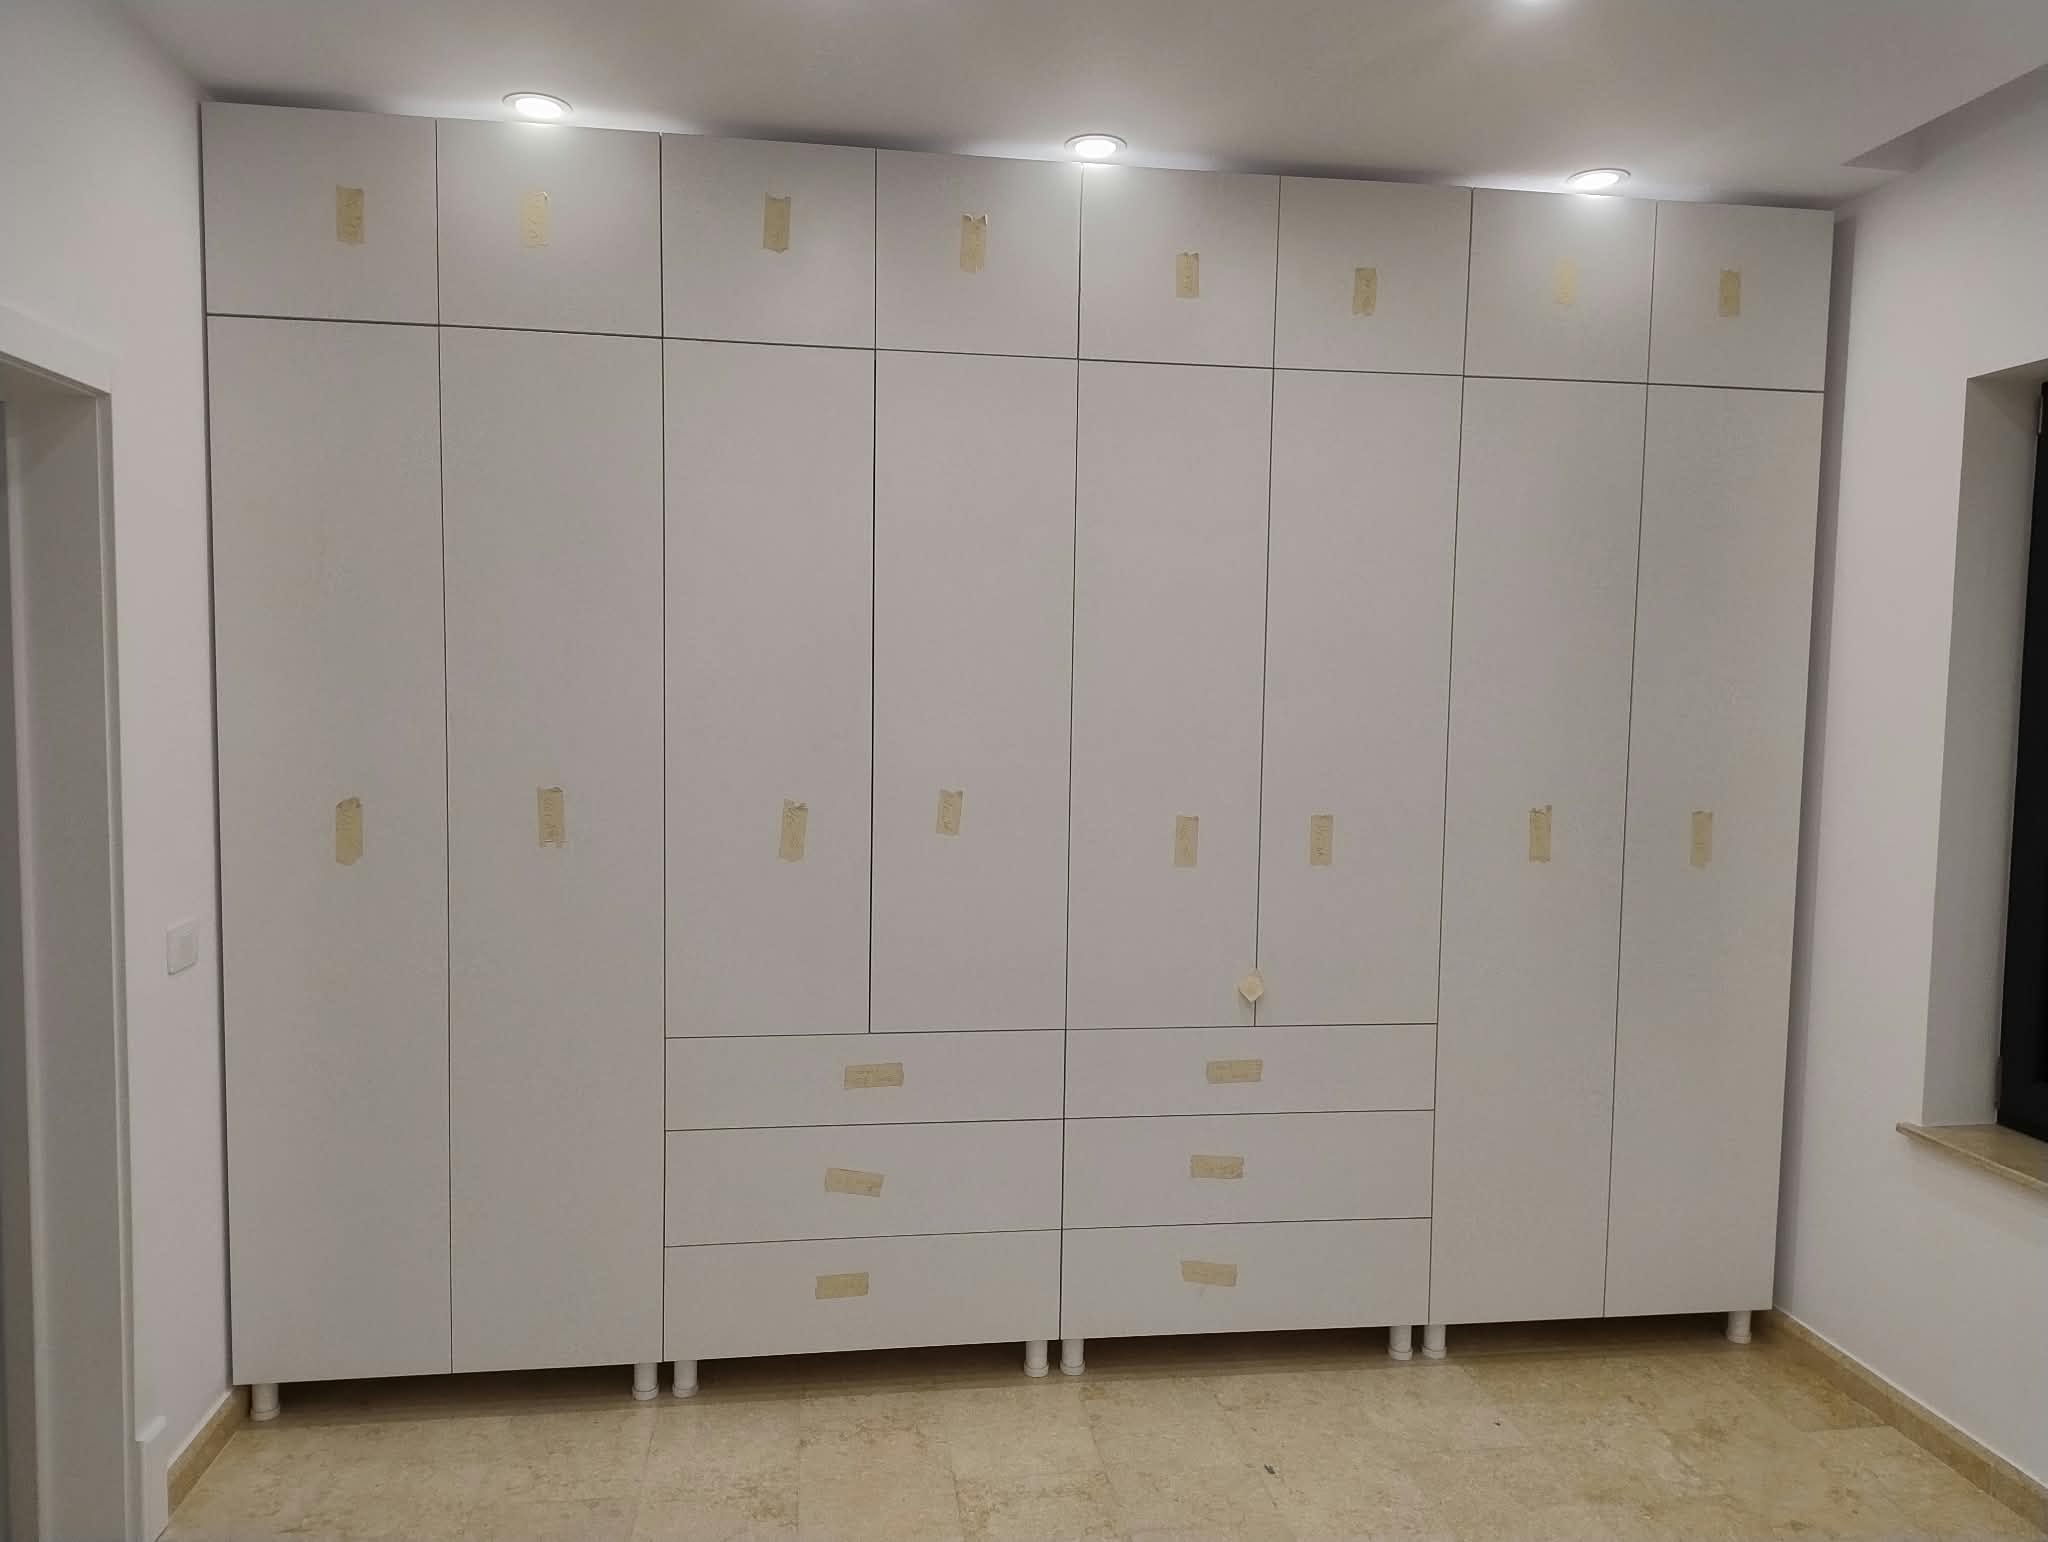
Walk-in dressing room, wardrobe wall, white kitchen
We talk about what you want, see the space and take exact measurements, including alcoves, slopes and awkward corners.
Together we choose the materials, colours and interior layout, then you receive the quote for the project.
The furniture is made to measure following the agreed design, with care for every front and every joint.
We install the furniture in place, protect your space while we work and hand everything over clean and working.
Tell us about your space and what you have in mind. We'll come back with a proposal.