 2 photos
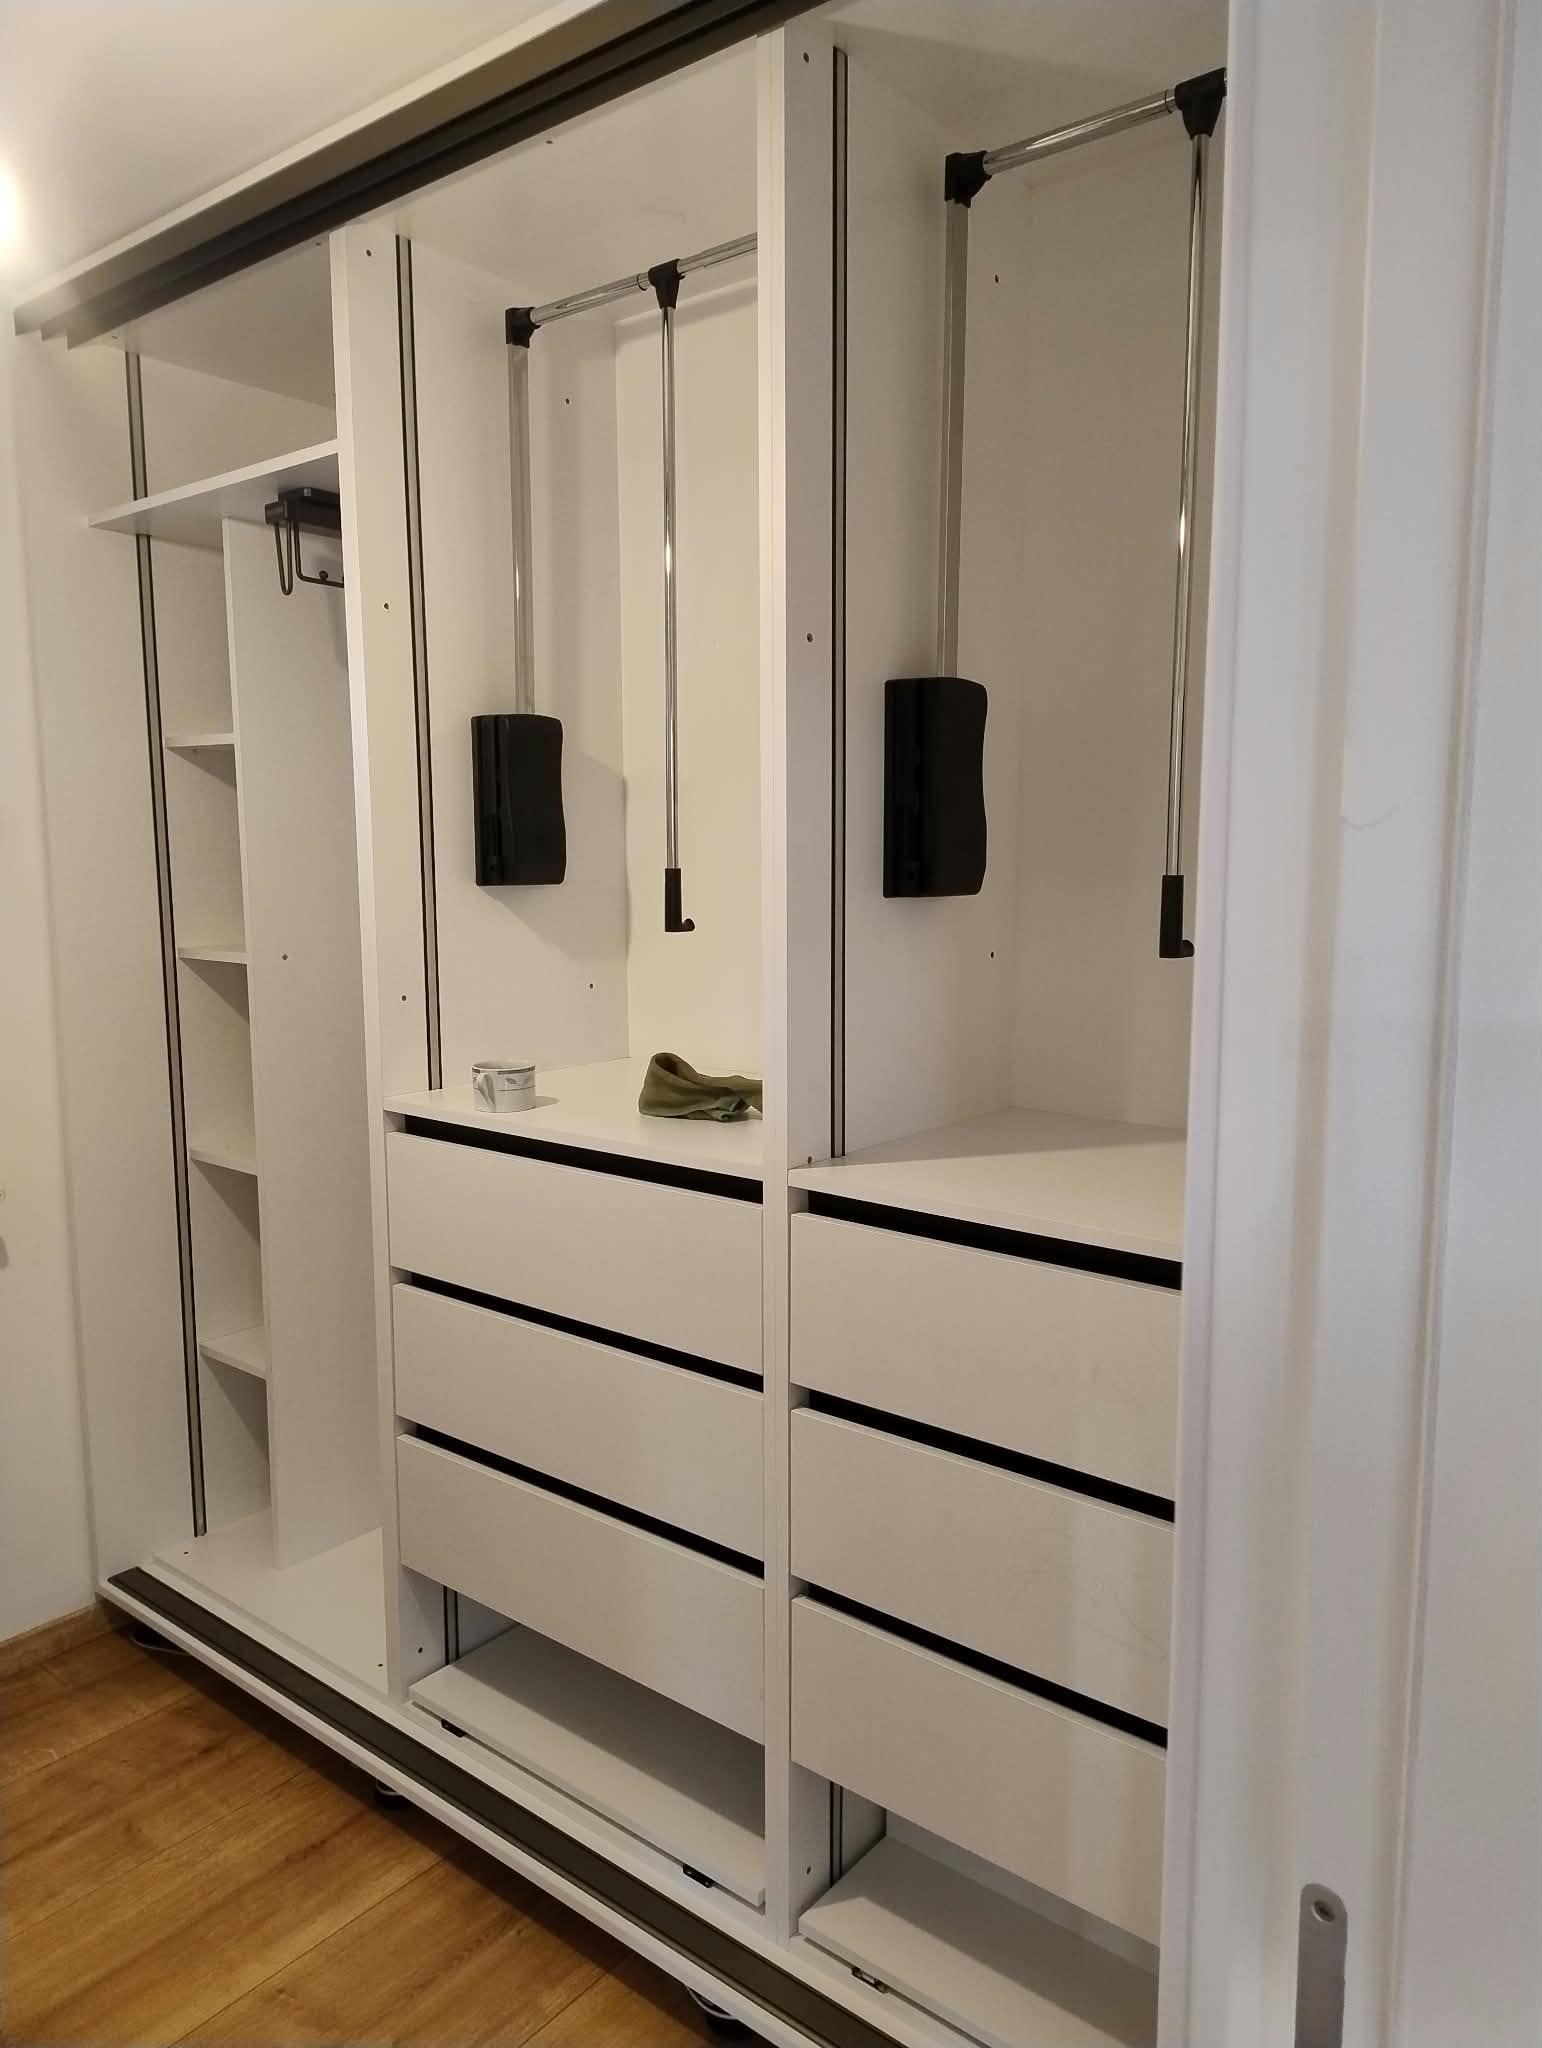
Wardrobe with a fitted interior
Drawers, pull-down hanging rail, shoe rack
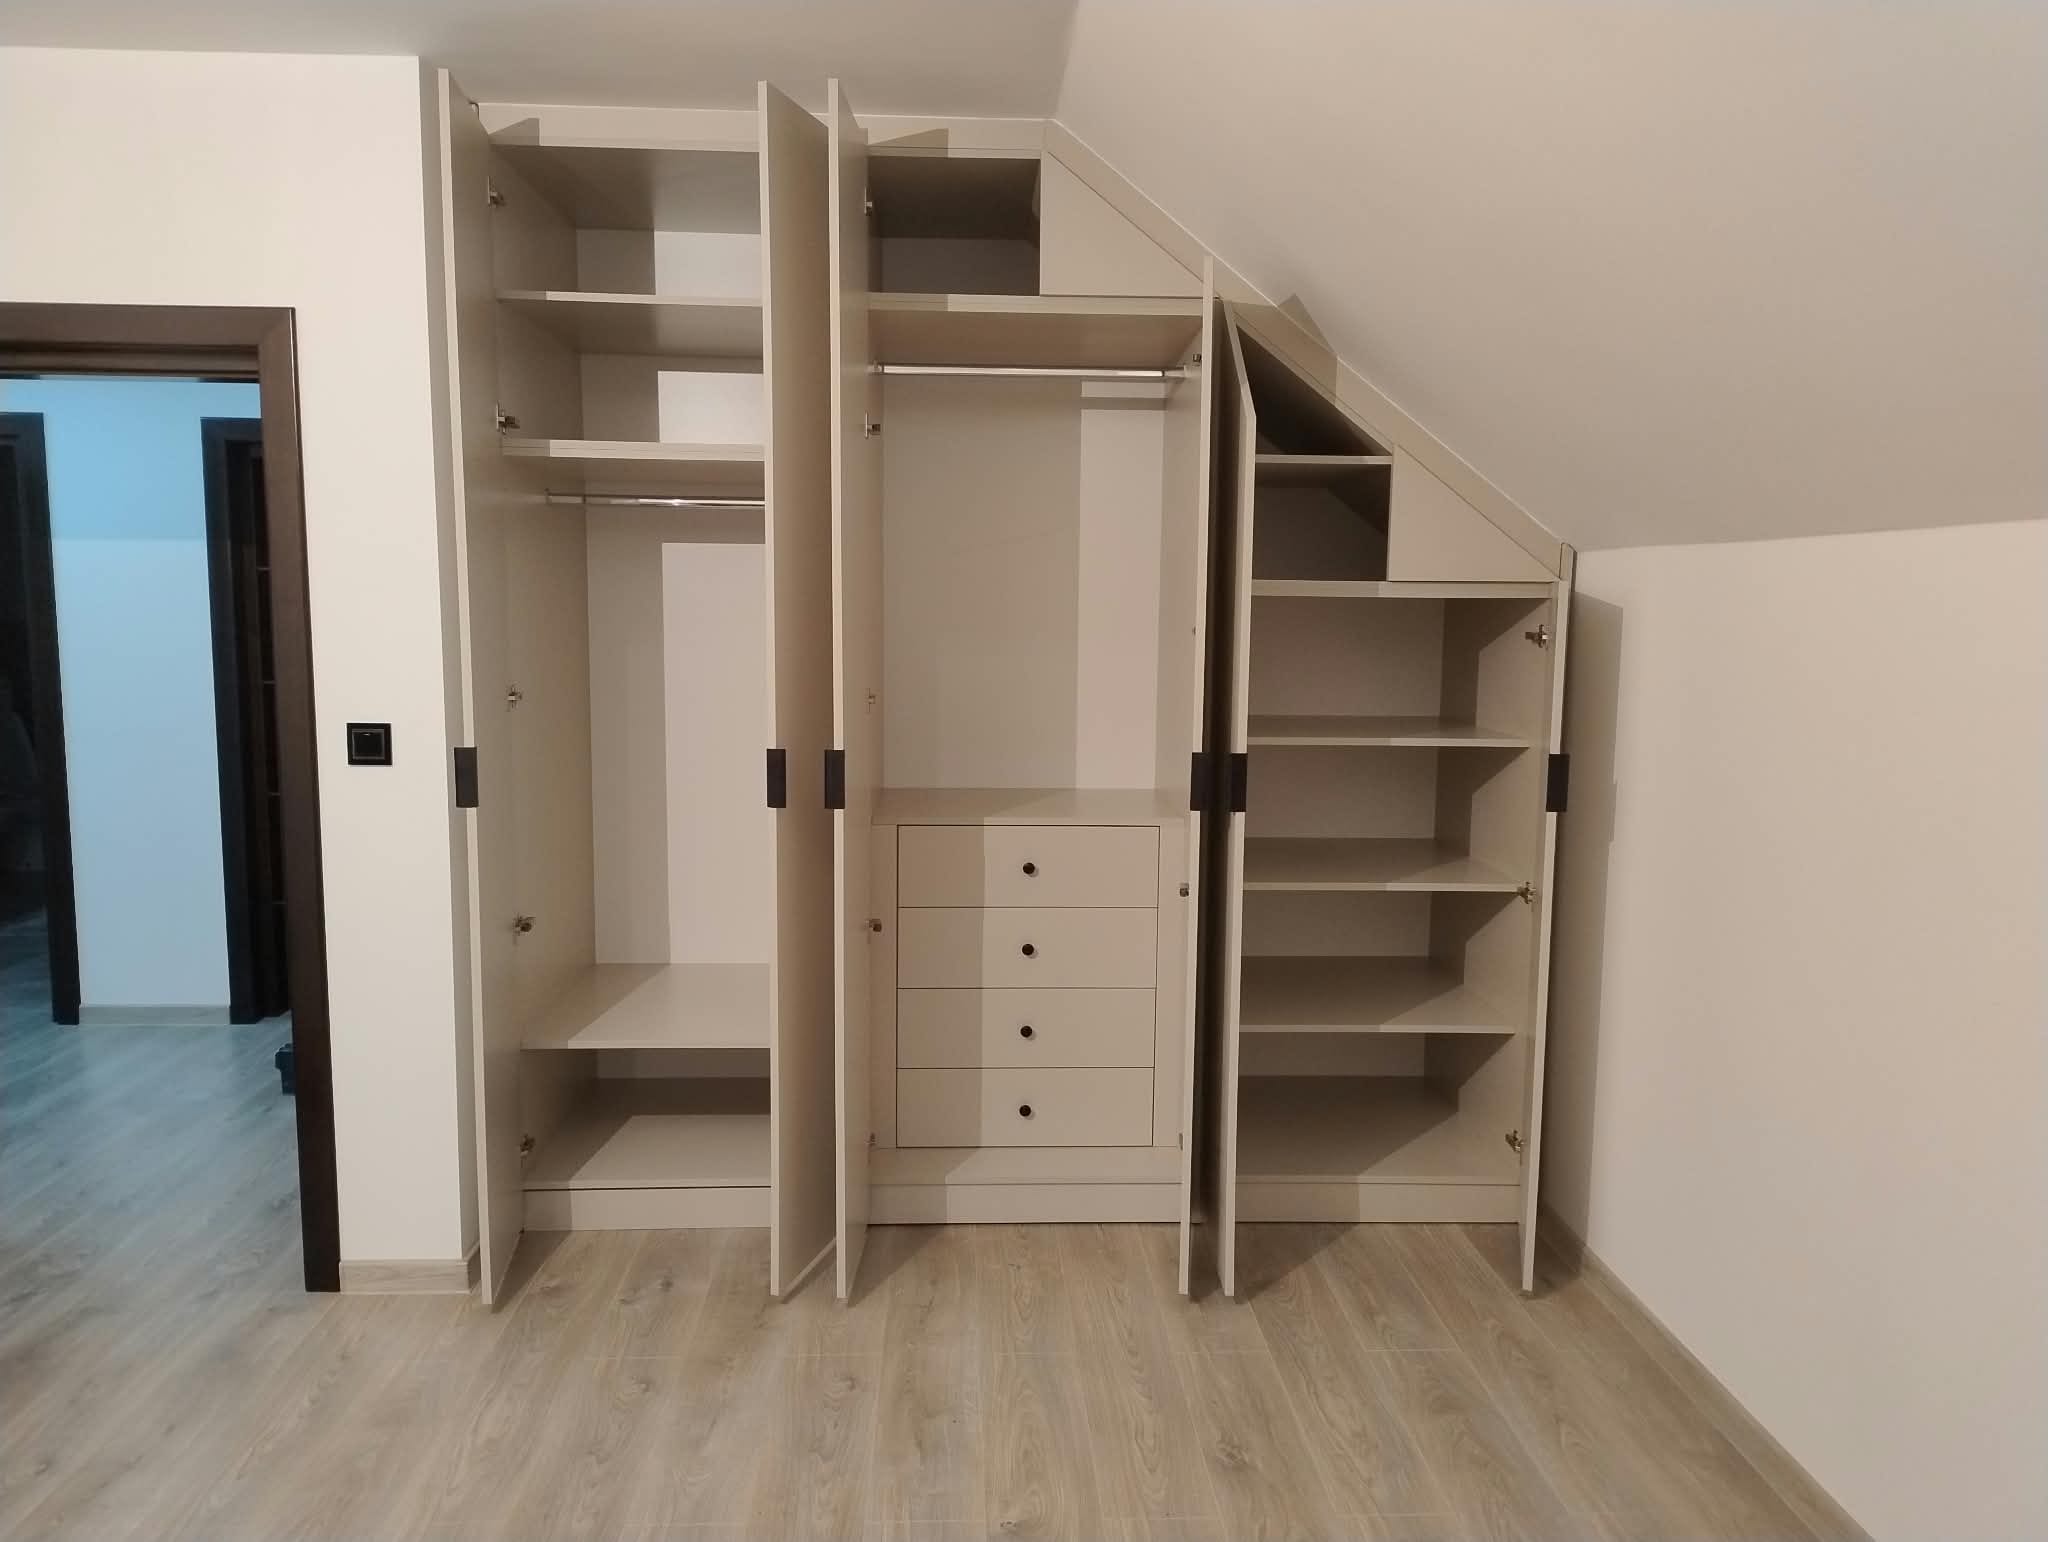
A made-to-measure wardrobe uses all the available space, from floor to ceiling, including alcoves and attic slopes that standard furniture leaves empty.
The interior layout is planned around what you need to store: hanging rails, including pull-down rails for the high section, drawers, shelves and shoe racks.
2 photosDrawers, pull-down hanging rail, shoe rack
 4 photos
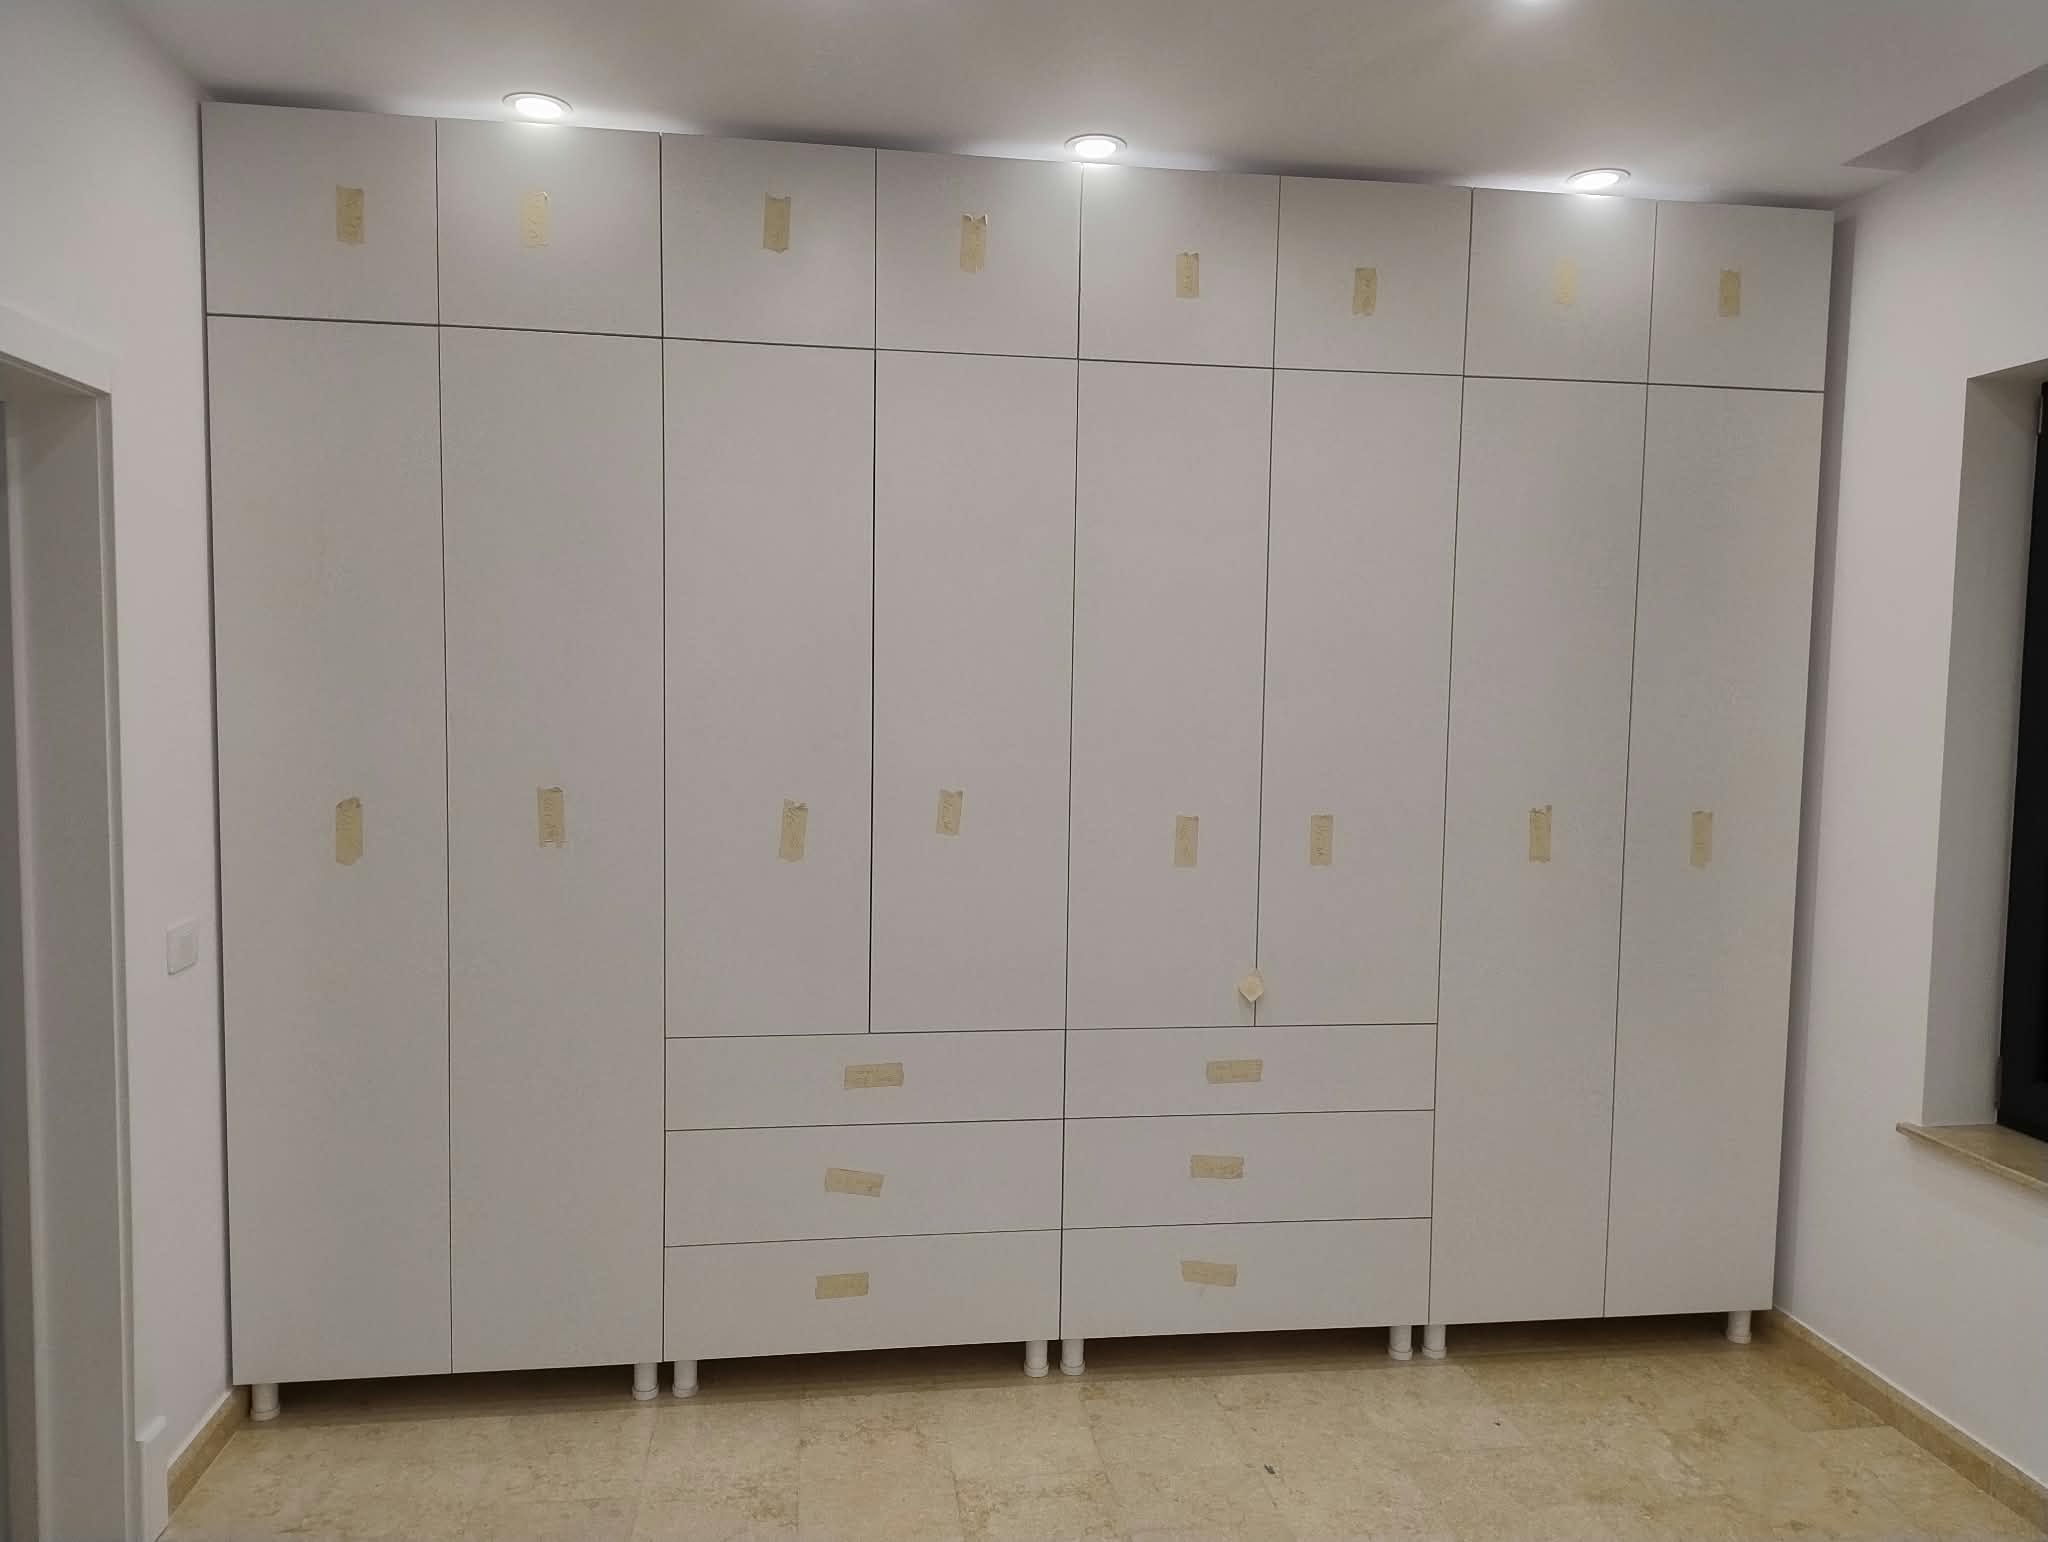
Walk-in dressing room, wardrobe wall, white kitchen
 2 photos
Wardrobe shaped to a sloped ceiling
 4 photos
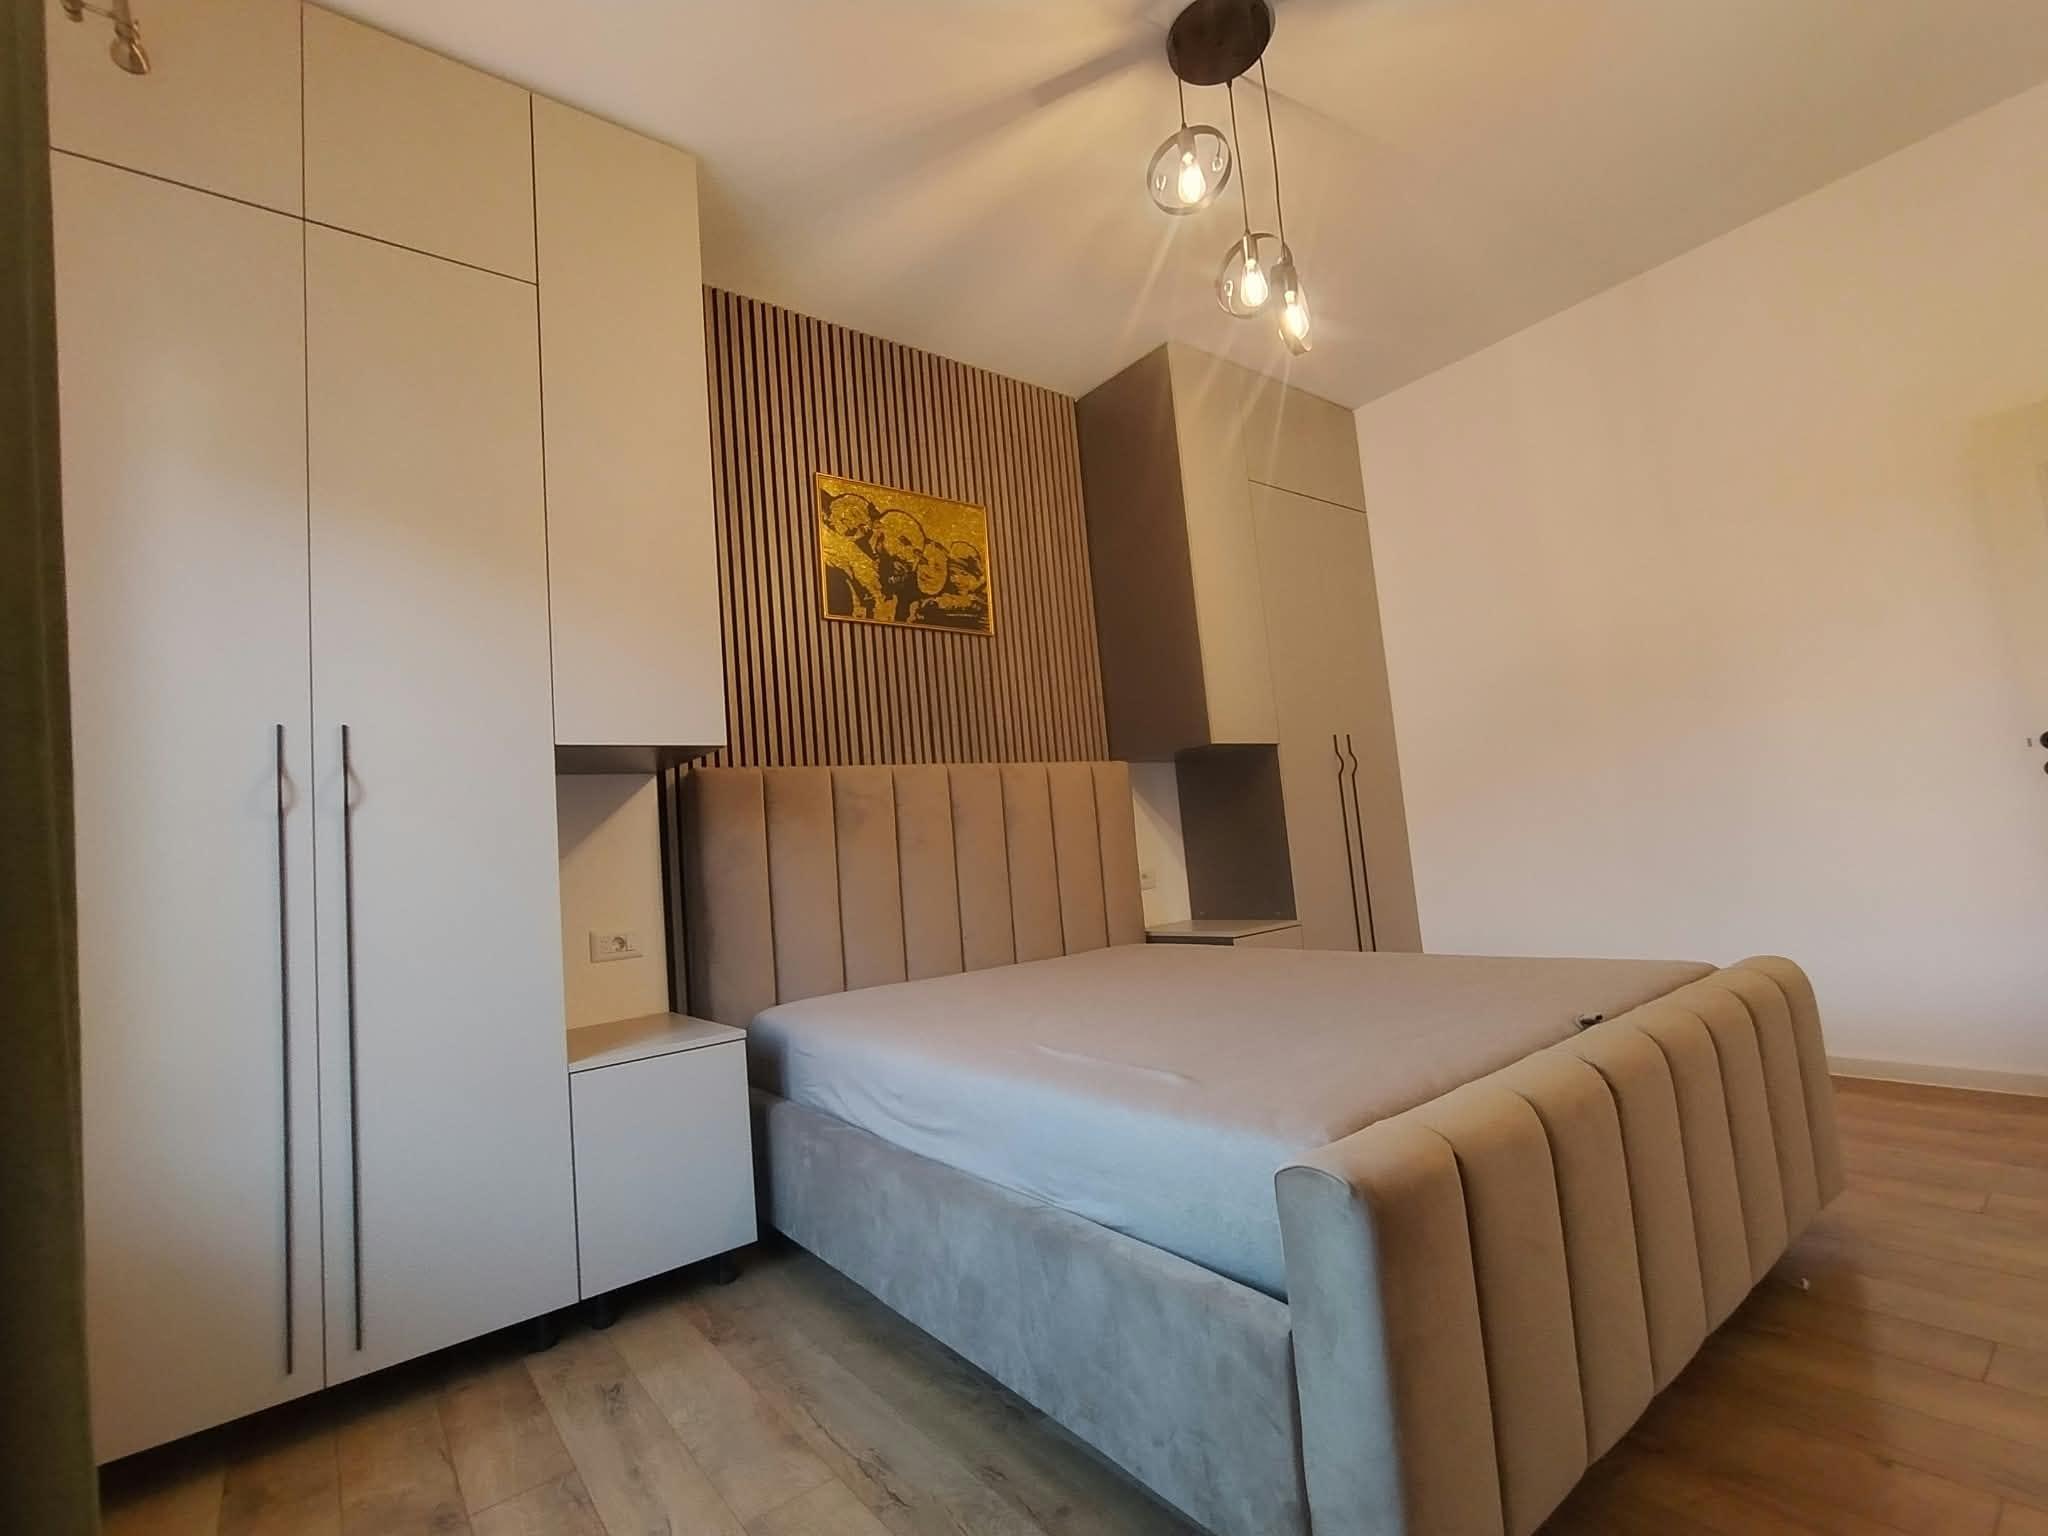
Tall wardrobes, slatted panel, upholstered bed
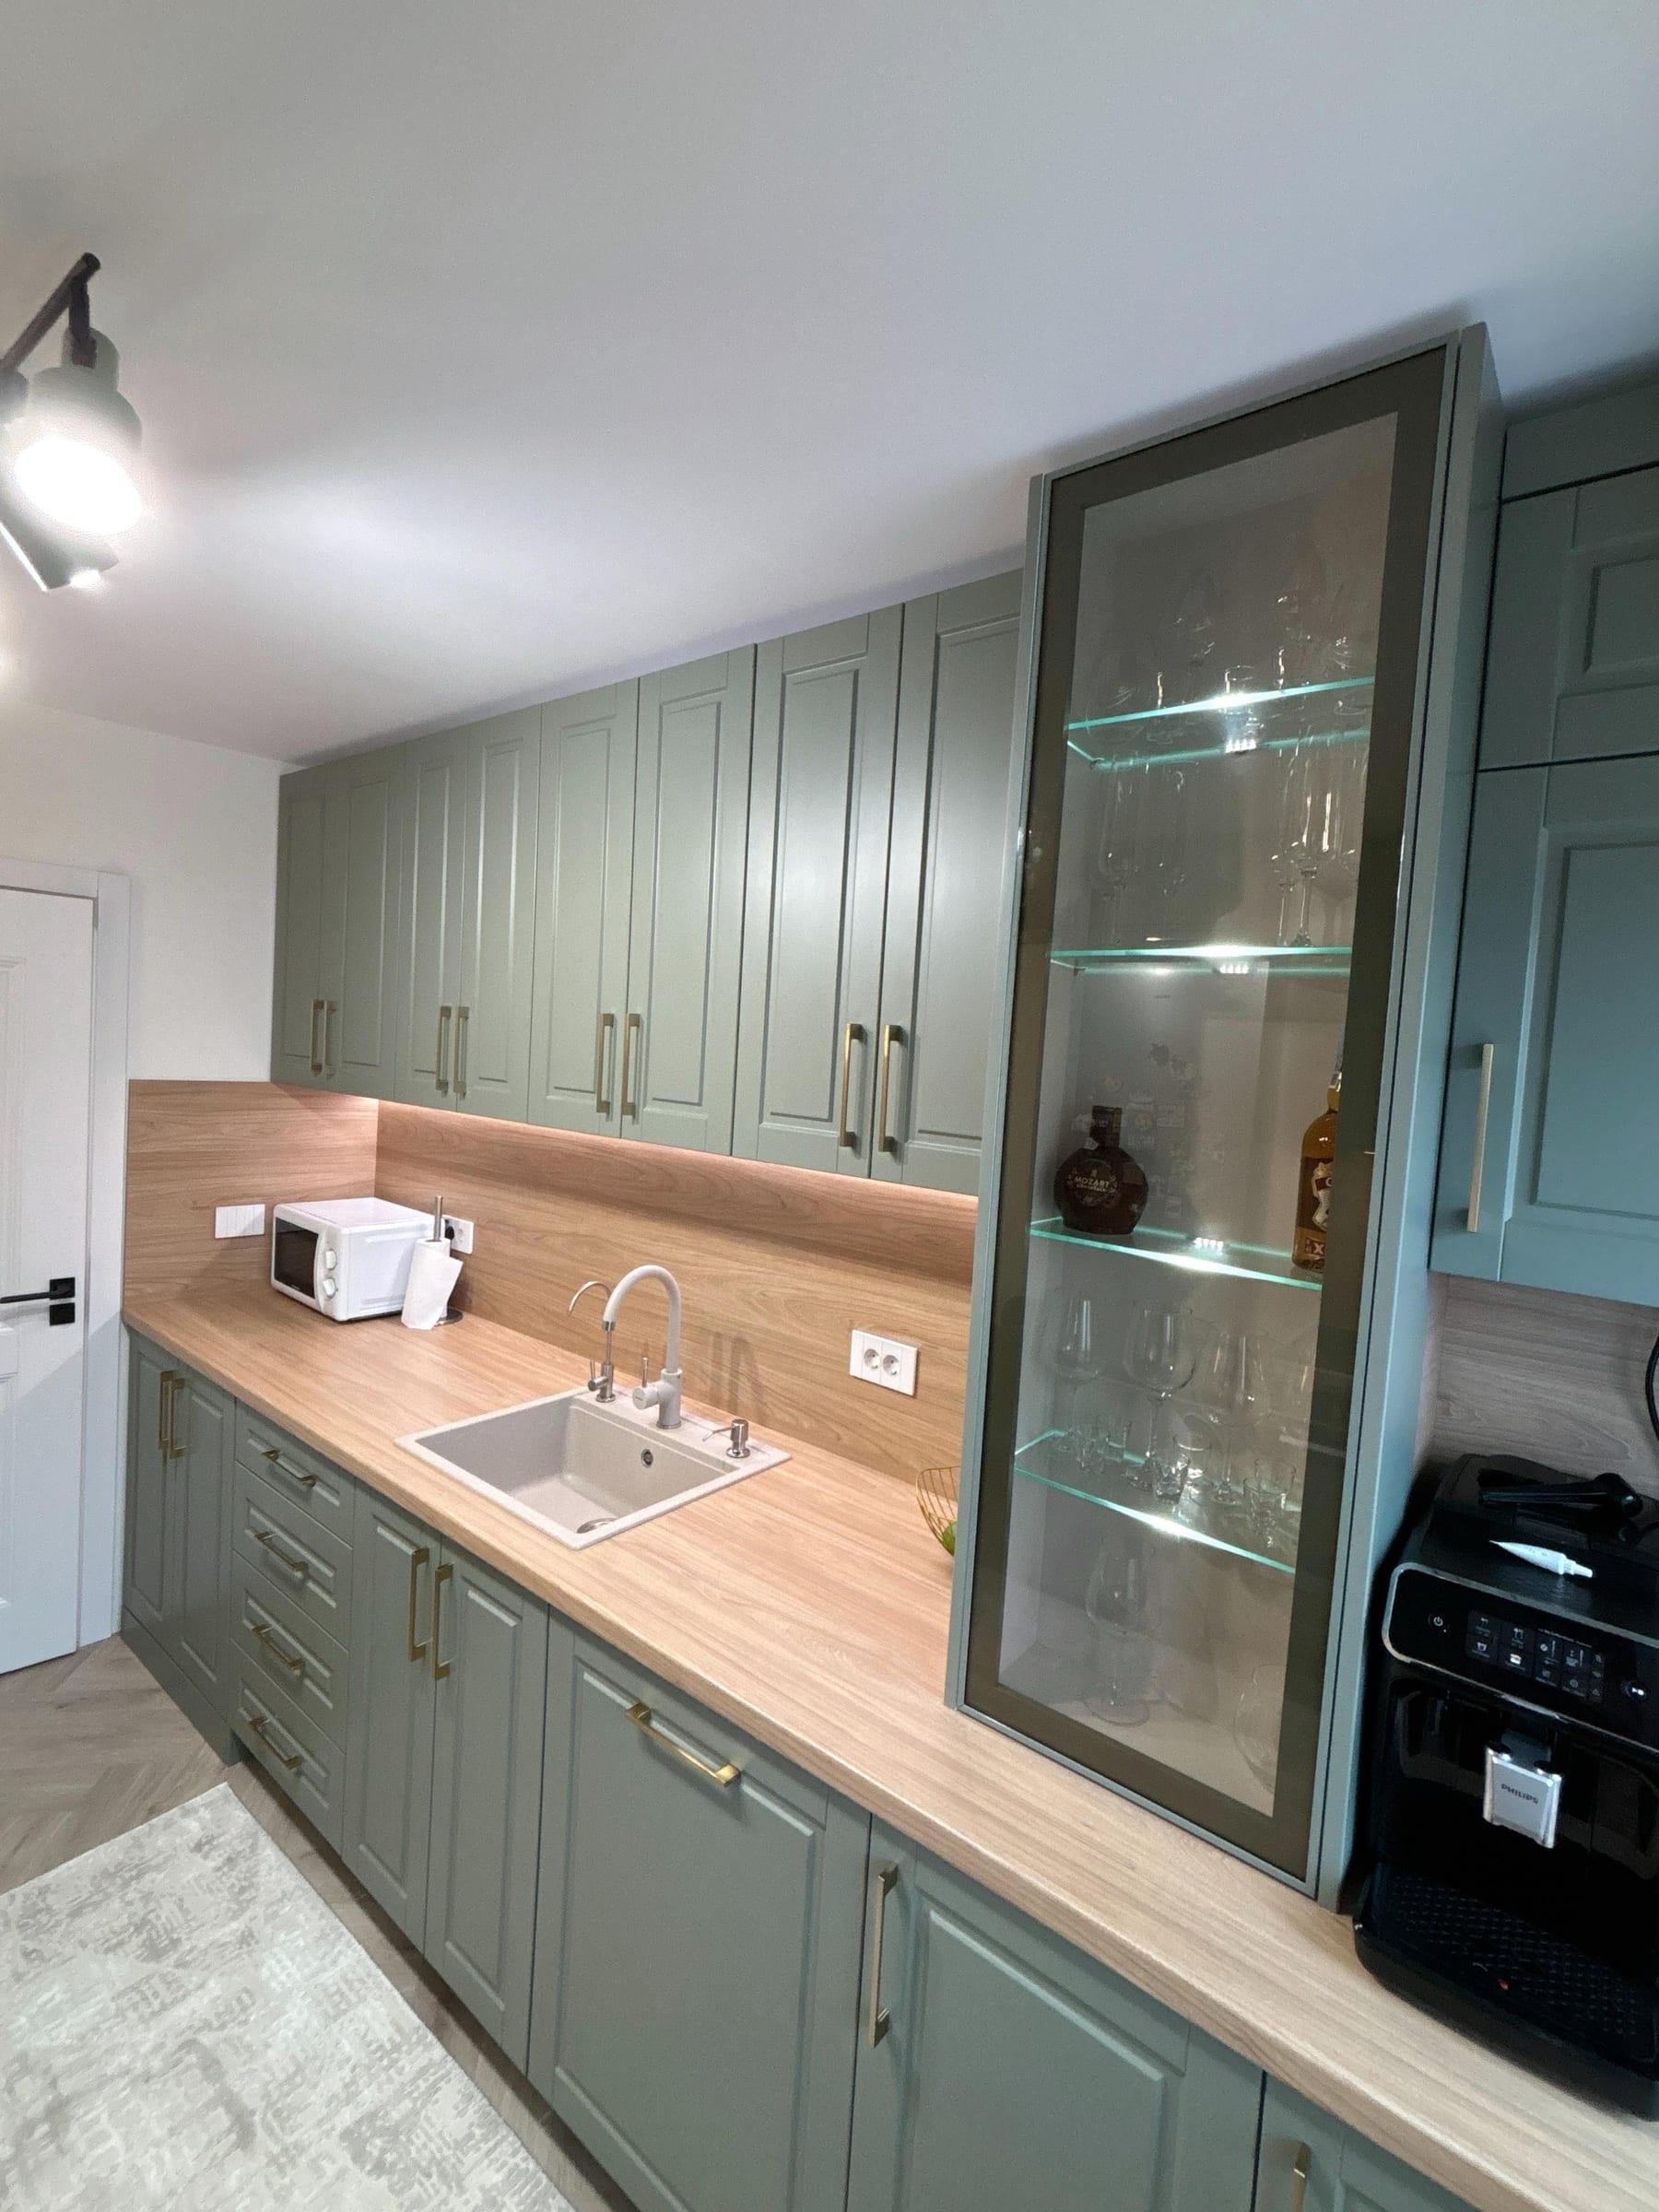 5 photos
Sage shaker fronts, home office and hallway
We talk about what you want, see the space and take exact measurements, including alcoves, slopes and awkward corners.
Together we choose the materials, colours and interior layout, then you receive the quote for the project.
The furniture is made to measure following the agreed design, with care for every front and every joint.
We install the furniture in place, protect your space while we work and hand everything over clean and working.
Tell us about your space and what you have in mind. We'll come back with a proposal.